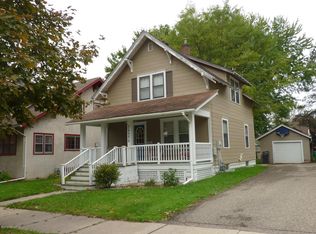
Welcome to your dream home! This super cute 3-bedroom, 3-bathroom gem has undergone recent improvements that elevate its charm and functionality. Nestled in a quiet Southwest neighborhood, this residence boasts a warm and inviting atmosphere that will make you feel right at home. Step inside to discover the hardwood floors, fresh paint, and well appointed, spacious rooms. This home has been lovingly cared for, with recent maintenance including a thorough furnace cleaning and air ducts cleaning to guarantee a healthy living environment. The carpets have been professionally cleaned, adding a touch of freshness to the entire space. The bedrooms are generously sized and have walk-in closets, providing comfort and relaxation for everyone in the household. As you explore this residence, you'll be captivated by the potential for expansion with a fourth bedroom downstairs. Don't miss the opportunity to make this house your home – a canvas ready for your personal touch and vision.
Closed
Zillow last checked:
Listing updated:
Bought with:
Molly Cass
RE/MAX Results
Source: NorthstarMLS as distributed by MLS GRID,MLS#: 6472235
Price history
| Date | Event | Price |
|---|---|---|
| 6/20/2024 | Sold | $240,000-2%$120/sqft |
Source:  NorthstarMLS as distributed by MLS GRID #6472235 Report a problem NorthstarMLS as distributed by MLS GRID #6472235 Report a problem | ||
| 5/14/2024 | Pending sale | $245,000$123/sqft |
Source: NorthstarMLS as distributed by MLS GRID #6472235 Report a problem | ||
| 5/7/2024 | Listed for sale | $245,000$123/sqft |
Source: NorthstarMLS as distributed by MLS GRID #6472235 Report a problem | ||
| 5/7/2024 | Pending sale | $245,000$123/sqft |
Source: NorthstarMLS as distributed by MLS GRID #6472235 Report a problem | ||
| 5/3/2024 | Price change | $245,000-2%$123/sqft |
Source: NorthstarMLS as distributed by MLS GRID #6472235 Report a problem | ||
| 2/1/2024 | Price change | $249,900-3.8%$125/sqft |
Source: NorthstarMLS as distributed by MLS GRID #6472235 Report a problem | ||
| 1/5/2024 | Listed for sale | $259,900+13%$130/sqft |
Source: NorthstarMLS as distributed by MLS GRID #6472235 Report a problem | ||
| 8/31/2023 | Sold | $230,000$115/sqft |
Source: NorthstarMLS as distributed by MLS GRID #6397131 Report a problem | ||
| 7/24/2023 | Pending sale | $230,000$115/sqft |
Source: NorthstarMLS as distributed by MLS GRID #6397131 Report a problem | ||
| 7/20/2023 | Listed for sale | $230,000+31.4%$115/sqft |
Source: NorthstarMLS as distributed by MLS GRID #6397131 Report a problem | ||
| 9/2/2020 | Sold | $175,000$88/sqft |
Source: NorthstarMLS as distributed by MLS GRID #5629960 Report a problem | ||
| 8/24/2020 | Pending sale | $175,000$88/sqft |
Source: Homes Plus Realty #5629960 Report a problem | ||
| 7/25/2020 | Listed for sale | $175,000+29.6%$88/sqft |
Source: Homes Plus Realty #5629960 Report a problem | ||
| 8/3/2017 | Sold | $135,000$68/sqft |
Source: Public Record Report a problem | ||
| 7/5/2017 | Pending sale | $135,000$68/sqft |
Source: Homes Plus Realty #4081084 Report a problem | ||
| 7/3/2017 | Listed for sale | $135,000+73.1%$68/sqft |
Source: Homes Plus Realty #4081084 Report a problem | ||
| 8/3/2010 | Sold | $78,000$39/sqft |
Source: Public Record Report a problem | ||
Sell for more on Zillow
Get a Zillow Showcase℠ listing at no additional cost and you could sell for .
$256,300
2% more
+$5,126
With Zillow Showcase(estimated)
$261,426
