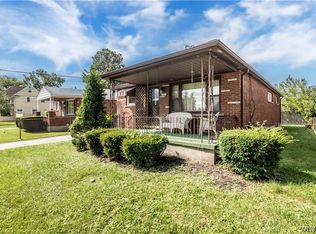
Skip main navigation
Closed
  • $130,000

    404 72nd St, Niagara Falls, NY 14304

    4beds
    1,506sqft
    Single Family Residence
    Built in 1916
    0.31 Acres Lot
    $223,900 Zestimate®
    $86/sqft
    $2,058 Estimated rent

    Home value

    $223,900

    $197,000 - $249,000

    $2,058/mo

    Zestimate® history
    Loading
    Loading...

    Owner options

    List your home for rent

    $2,058/mo

    Rent Zestimate®

    Find your next renter with Zillow Rental Manager. Plus, with online applications, you can quickly screen prospective tenants – for free.

    Learn more

    $2,058/mo

    Rent Zestimate®

    Refinance and save

    $778/mo

    Est. payment

    Refinancing to a lower rate could help reduce your monthly payments and save thousands over the life of the loan.

    See today's rates

    $778/mo

    Est. payment

    Explore your selling options

    Work with a Zillow partner agent

    Leverage their expertise and Zillow's premium Showcase listings to get your home seen by more buyers.

    Get started

    List with your own agent

    Get your home in front of millions of buyers by listing it on Zillow.

    Learn how to do it

    Sell it yourself

    Take full control of how buyers see your home on Zillow by listing For Sale by Owner (FSBO).

    List your home

    What's special

    Double wide lotWell-preserved woodworkOriginal kitchen pantry cabinets
    Wonderful 4 bed 2 bath home with well-preserved woodwork throughout the house now available at an affordable price! Built in glass door curio cabinets as well as original kitchen pantry cabinets will impress & create a new vision for you & your new home. This house sits on a double wide lot, in a walkable neighborhood, and near all shops and restaurants. At the end of the street is a Bus route as well as the Niagara River, parks, and boating area to launch your watercraft vehicles. Downtown Buffalo is 20 minutes away and the route 190 are a block or a 2 away. Roof in 2013, hot water tank 2024, AC & Furnace newer. Come see if the huge, walk-up attic, garage and semi-private location is what you are looking for. Showings start 9 A.M. 4-29-2025, offers due May 5th at 5:30 pm

    Zillow last checked:

    Listing updated:

    Listed by:

    Gina R DuBois 7165784386,

    WNY Metro Roberts Realty

    Bought with:

    Donald McCoy, 10401388538

    Howard Hanna WNY Inc.

    Source: NYSAMLSs,MLS#: B1602505MLS LogoOriginating MLS: Buffalo

    Facts & features

    Interior

    Bedrooms & bathrooms
    • Bedrooms: 4
    • Bathrooms: 2
    • Full bathrooms: 2
    • Main level bathrooms: 1
    Heating
    • Gas
    Cooling
    • Central Air
    Appliances
    • Included: Free-Standing Range, Gas Water Heater, Oven, Refrigerator
    • Laundry: In Basement
    Features
    • Attic, Ceiling Fan(s), Den, Entrance Foyer, Eat-in Kitchen, Country Kitchen, Pantry, Pull Down Attic Stairs, Solid Surface Counters, Natural Woodwork
    • Flooring: Carpet, Varies, Vinyl
    • Windows: Storm Window(s)
    • Basement: Partial
    • Attic: Pull Down Stairs
    • Has fireplace: No
    Interior area
    • Total structure area: 1,506
    • Total interior livable area: 1,506 sqft

    Property

    Parking
    • Total spaces: 1
    • Parking features: Detached, Garage
    • Garage spaces: 1
    Features
    • Levels: Two
    • Stories: 2
    • Patio & porch: Balcony, Covered, Patio, Porch
    • Exterior features: Balcony, Concrete Driveway, Patio
    Lot
    • Size: 0.31 Acres
    • Dimensions: 120 x 111
    • Features: Other, Near Public Transit, Rectangular, Rectangular Lot, Residential Lot, See Remarks
    Details
    • Parcel number: 2911001600670001009000
    • Special conditions: Estate

    Construction

    Type & style
    • Home type: SingleFamily
    • Architectural style: Two Story,Traditional
    • Property subtype: Single Family Residence
    Materials
    • Cedar
    • Foundation: Block, Poured
    • Roof: Asphalt,Shingle
    Condition
    • Resale
    • Year built: 1916

    Utilities & green energy

    • Electric: Circuit Breakers
    • Sewer: Connected
    • Water: Connected, Public
    • Utilities for property: Cable Available, Sewer Connected, Water Connected

    Community & neighborhood

    Location
    • Region: Niagara Falls

    Other

    Other facts
    • Listing terms: Cash

    Price history

    DateEventPrice
    10/7/2025Sold$130,000-13.3%$86/sqft
    Source: NYSAMLSs #B1602505 Report a problem
    8/1/2025Pending sale$149,900$100/sqft
    Source: NYSAMLSs #B1602505 Report a problem
    7/5/2025Listed for sale$149,900$100/sqft
    Source: NYSAMLSs #B1602505 Report a problem
    6/10/2025Pending sale$149,900$100/sqft
    Source: NYSAMLSs #B1602505 Report a problem
    5/23/2025Listed for sale$149,900$100/sqft
    Source: NYSAMLSs #B1602505 Report a problem
    5/14/2025Contingent$149,900$100/sqft
    Source: NYSAMLSs #B1602505 Report a problem
    4/29/2025Listed for sale$149,900$100/sqft
    Source: NYSAMLSs #B1602505 Report a problem

    Public tax history

    YearProperty taxesTax assessment
    2025-- $64,400
    2024-- $64,400
    2023-- $64,400
    2022-- $64,400
    2021-- $64,400
    2020-- $64,400
    2019-- $64,400
    2018-- $64,400
    2017$1,676 $64,400
    2016-- $64,400
    2015-- $64,400
    2014-- $64,400
    2013-- $64,400
    2012-- $64,400
    2011-- $64,400
    2010-- $64,400
    2009-- $64,400
    2008-- $64,400
    2007-- $64,400
    2006-- $64,400
    2005-- $64,400 +3.4%
    2004-- $62,300
    2003-- $62,300
    2002-- $62,300 +11.1%
    2001-- $56,100
    2000-- $56,100

    Find assessor info on the county website

    Neighborhood: 14304

    Nearby schools

    GreatSchools rating
    Schools provided by the listing agent
    • Middle: LaSalle Middle
    • High: Niagara Falls High
    • District: Niagara Falls

    Source: NYSAMLSs. This data may not be complete. We recommend contacting the local school district to confirm school assignments for this home.