Skip main navigation
Sold
  • Price Unknown

    404 8th St N, New Salem, ND 58563

    3beds
    2,016sqft
    Single Family Residence
    Built in 1949
    0.26 Acres Lot
    $215,800 Zestimate®
    $--/sqft
    $1,733 Estimated rent

    Home value

    $215,800

    $196,000 - $235,000

    $1,733/mo

    Zestimate® history
    Loading
    Loading...

    Owner options

    List your home for rent

    $1,733/mo

    Rent Zestimate®

    Find your next renter with Zillow Rental Manager. Plus, with online applications, you can quickly screen prospective tenants – for free.

    Learn more

    $1,733/mo

    Rent Zestimate®

    Refinance and save

    Refinancing to a lower rate could help reduce your monthly payments and save thousands over the life of the loan.

    See today's rates

    Explore your selling options

    Work with a Zillow partner agent

    Leverage their expertise and Zillow's premium Showcase listings to get your home seen by more buyers.

    Get started

    List with your own agent

    Get your home in front of millions of buyers by listing it on Zillow.

    Learn how to do it

    Sell it yourself

    Take full control of how buyers see your home on Zillow by listing For Sale by Owner (FSBO).

    List your home

    What's special

    Storage shedFinished basementNewer windowsUpdated light fixturesLow-maintenance steel sidingSpacious lotBeautiful hardwood floors
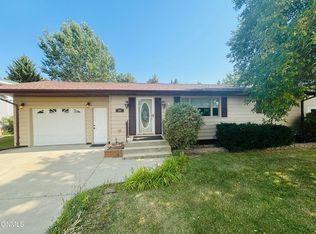
    Welcome home to this well-maintained ranch-style property that offers the perfect blend of charm, functionality, and updates throughout. Situated on a spacious lot, this home features 2 main-floor bedrooms, 2 bathrooms, a finished basement with a non-conforming bedroom, an attached 2-stall garage, and multiple living spaces designed for comfortable everyday living. Step inside and you'll immediately appreciate the beautiful hardwood floors, abundant natural light from the newer windows, fresh paint throughout much of the home, and updated light fixtures that give the home a clean, modern feel. The inviting living room provides a comfortable gathering space and flows nicely into the dining area and kitchen. The kitchen has been updated with new flooring and offers plenty of cabinet and counter space, making meal preparation and entertaining a breeze. Two comfortable bedrooms and a full bathroom complete the main level, along with a convenient main-floor laundry room that offers additional storage space and everyday functionality. The enclosed breezeway serves as a welcoming transition between the home and garage and leads to one of the home's standout features: a large sunroom filled with windows that allow natural light to pour in. This versatile space is perfect for relaxing, entertaining guests, enjoying your morning coffee, or taking in views of the backyard throughout the seasons. The finished basement adds valuable living space and flexibility with a spacious family room, a non-conforming bedroom, and an updated bathroom featuring a new shower, new toilets, and updated plumbing fixtures. Whether you need additional living space, a guest area, home office, or hobby room, the lower level provides plenty of options. Numerous updates throughout the home include fresh paint, a newer water heater, newer windows, updated light fixtures, new kitchen flooring, updated plumbing fixtures, and a new exterior door in the breezeway, making this home move-in ready. Outside, you'll appreciate the low-maintenance steel siding, attached 2-stall garage, storage shed, and spacious yard with plenty of room to relax, garden, or entertain. The large backyard offers endless possibilities while providing a great space to enjoy small-town living. Don't miss the opportunity to make this move-in-ready property your next home! Call your favorite REALTOR® today to schedule a private showing and see everything this wonderful property has to offer.

    Zillow last checked:

    Listing updated:

    Listed by:

    Jessica Silha 701-223-3030,

    TRADEMARK REALTY

    Bought with:

    Jocelyn Zink, 12145

    BIANCO REALTY, INC.

    Source: Great North MLS,MLS#: 4026138

    Facts & features

    Interior

    Bedrooms & bathrooms
    • Bedrooms: 3
    • Bathrooms: 2
    • Full bathrooms: 1
    • 3/4 bathrooms: 1
    Other
    • Level: Basement
    Bedroom 1
    • Level: Main
    Bedroom 2
    • Level: Main
    Bathroom 1
    • Level: Main
    Bathroom 2
    • Level: Basement
    Dining room
    • Level: Main
    Family room
    • Level: Basement
    Kitchen
    • Level: Main
    Laundry
    • Level: Main
    Living room
    • Level: Main
    Sunroom
    • Level: Main
    Heating
    • Forced Air, Natural Gas
    Cooling
    • Ceiling Fan(s), Central Air
    Appliances
    • Included: Dryer, Gas Range, Microwave, Refrigerator, Washer
    • Laundry: Main Level
    Features
    • Main Floor Bedroom
    • Flooring: Vinyl, Carpet, Hardwood, Laminate
    • Basement: Concrete,Finished,Full
    • Number of fireplaces: 1
    • Fireplace features: Wood Burning, Other
    Interior area
    • Total structure area: 2,016
    • Total interior livable area: 2,016 sqft
    • Finished area above ground: 1,008
    • Finished area below ground: 1,008

    Property

    Parking
    • Total spaces: 2
    • Parking features: Garage Door Opener, Garage Faces Front, Driveway, Attached
    • Attached garage spaces: 2
    Features
    • Levels: Two
    • Stories: 2
    • Patio & porch: Enclosed
    • Exterior features: Rain Gutters, Fire Pit, Lighting
    Lot
    • Size: 0.26 Acres
    • Dimensions: 75 x 150
    • Features: Landscaped, Lot - Owned, Rectangular Lot
    Details
    • Additional structures: Shed(s)
    • Parcel number: 660592000

    Construction

    Type & style
    • Home type: SingleFamily
    • Architectural style: Ranch
    • Property subtype: Single Family Residence
    Materials
    • Steel Siding
    • Foundation: Concrete Perimeter
    • Roof: Shingle
    Condition
    • New construction: No
    • Year built: 1949

    Utilities & green energy

    • Sewer: Public Sewer
    • Water: Public

    Community & HOA

    Community
    • Security: Smoke Detector(s)
    • Subdivision: NEW SALEM LANDS
    Location
    • Region: New Salem

    Financial & listing details

    • Tax assessed value: $173,700
    • Annual tax amount: $1,877
    • Date on market: 6/17/2026

    Price history

    DateEventPrice
    7/24/2026Sold--
    Source: Great North MLS #4026138 Report a problem
    6/25/2026Pending sale$220,000$109/sqft
    Source: Great North MLS #4026138 Report a problem
    6/17/2026Listed for sale$220,000+40.7%$109/sqft
    Source: Great North MLS #4026138 Report a problem
    11/5/2025Sold--
    Source: Public Record Report a problem
    8/21/2024Sold--
    Source: Public Record Report a problem
    8/7/2024Listed for sale$156,400+4.5%$78/sqft
    Source: FMARMLS #6582226 Report a problem
    4/15/2016Sold--
    Source: Great North MLS #3326983 Report a problem
    3/2/2016Pending sale$149,700$74/sqft
    Source: CENTURY 21 Landmark Realty, Inc. #326983 Report a problem
    12/10/2015Listed for sale$149,700$74/sqft
    Source: Landmark Realty, Inc. #326983 Report a problem
    2/22/2013Sold--
    Source: Great North MLS #3318725 Report a problem

    Public tax history

    YearProperty taxesTax assessment
    2025-- $7,817 -5.3%
    2024$2,337 +17.5%$8,258 +0.2%
    2023$1,989 +13.2%$8,245 +21.2%
    2022$1,758 +33.5%$6,805 +25.9%
    2021$1,316 +3.2%$5,405 -0.2%
    2020$1,276 $5,418 -90.8%
    2019-- $58,650 +2%
    2018-- $57,500 +5.7%
    2017-- $54,400 +7.7%
    2016$802 $50,500 +7.7%
    2015$802 -17.9%$46,900
    2014$976 --
    Find assessor info on the county website

    Neighborhood: 58563

    Nearby schools

    GreatSchools rating