Skip main navigation
Sold for $215,000
  • $215,000

    404 9th Ave N, Hurley, WI 54534

    3beds
    1,544sqft
    Single Family Residence
    Built in 1960
    0.64 Acres Lot
    $217,300 Zestimate®
    $139/sqft
    $1,583 Estimated rent

    Home value

    $217,300

    Estimated sales range

    Not available

    $1,583/mo

    Zestimate® history
    Loading
    Loading...

    Owner options

    List your home for rent

    $1,583/mo

    Rent Zestimate®

    Find your next renter with Zillow Rental Manager. Plus, with online applications, you can quickly screen prospective tenants – for free.

    Learn more

    $1,583/mo

    Rent Zestimate®

    Refinance and save

    $1,428/mo

    Est. payment

    Refinancing to a lower rate could help reduce your monthly payments and save thousands over the life of the loan.

    See today's rates

    $1,428/mo

    Est. payment

    Explore your selling options

    Work with a Zillow partner agent

    Leverage their expertise and Zillow's premium Showcase listings to get your home seen by more buyers.

    Get started

    List with your own agent

    Get your home in front of millions of buyers by listing it on Zillow.

    Learn how to do it

    Sell it yourself

    Take full control of how buyers see your home on Zillow by listing For Sale by Owner (FSBO).

    List your home

    What's special

    Ranch-style homeMain-floor laundryInterior and exterior paintRecent updates include windowsLvp and vinyl flooring
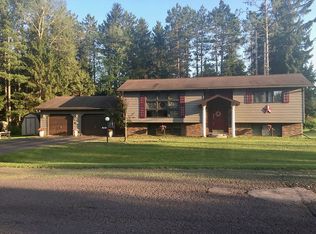
    Welcome home to this attractive ranch-style home perfectly situated on a spacious corner lot made up of four city lots in one of the area’s most desirable neighborhoods. Ideally located directly across from the park & a short distance from the school & grocery store, this home offers ultimate convenience. Enter from the garage to a mudroom leading to the kitchen/dining area w/patio w/backyard views. 3 bedrooms, 1.5 baths, w/the added ease of a main-floor laundry all designed w/practical everyday living in mind. Recent updates include windows, back deck, LVP and vinyl flooring, interior and exterior paint, giving the home a clean, modern feel from the moment you walk in. A 2-car attached garage adds both storage & convenience w/a 30 amp plug-in & air compressor, while the oversized corner lot provides plenty of outdoor space for recreation, gardening, or future possibilities. A move-in-ready home in a fantastic location w/some updates already done for you. Schedule your showing soon.

    Zillow last checked:

    Listing updated:

    Listed by:

    GAYLE COLASSACO 906-364-0621,

    FIRST WEBER - BESSEMER

    Bought with:

    GAYLE COLASSACO, 70562 - 94

    FIRST WEBER - BESSEMER

    Source: GNMLS,MLS#: 216121MLS Logo

    Facts & features

    Interior

    Bedrooms & bathrooms
    • Bedrooms: 3
    • Bathrooms: 2
    • Full bathrooms: 1
    • 1/2 bathrooms: 1
    Bedroom
    • Level: First
    • Dimensions: 11x12
    Bedroom
    • Level: First
    • Dimensions: 12x13
    Bedroom
    • Level: First
    • Dimensions: 11x10
    Bathroom
    • Level: First
    Bathroom
    • Level: First
    Dining room
    • Level: First
    • Dimensions: 15x10
    Kitchen
    • Level: First
    • Dimensions: 10x10
    Living room
    • Level: First
    • Dimensions: 25x16
    Heating
    • Forced Air, Natural Gas
    Appliances
    • Included: Dryer, Dishwasher, Electric Oven, Electric Range, Gas Water Heater, Microwave, Refrigerator, Washer
    • Laundry: Main Level
    Features
    • Basement: Full
    • Has fireplace: No
    • Fireplace features: None
    Interior area
    • Total structure area: 1,544
    • Total interior livable area: 1,544 sqft
    • Finished area above ground: 1,544
    • Finished area below ground: 0

    Property

    Parking
    • Total spaces: 2
    • Parking features: Attached, Garage, Two Car Garage
    • Attached garage spaces: 2
    Features
    • Stories: 1
    • Exterior features: Shed
    • Frontage length: 0,0
    Lot
    • Size: 0.64 Acres
    • Dimensions: 200 x 140
    Details
    • Additional structures: Shed(s)
    • Parcel number: 23608410000
    • Zoning description: Residential

    Construction

    Type & style
    • Home type: SingleFamily
    • Architectural style: Ranch
    • Property subtype: Single Family Residence
    Materials
    • Composite Siding, Frame, Masonite
    • Roof: Composition,Shingle
    Condition
    • Year built: 1960

    Utilities & green energy

    • Electric: Circuit Breakers
    • Sewer: Public Sewer
    • Water: Public

    Community & neighborhood

    Location
    • Region: Hurley
    • Subdivision: Harrington Add

    Other

    Other facts
    • Ownership: Fee Simple

    Price history

    DateEventPrice
    5/7/2026Sold$215,000$139/sqft
    Source: GNMLS #216121 Report a problem
    3/23/2026Contingent$215,000$139/sqft
    Source: GNMLS #216121 Report a problem
    3/22/2026Listed for sale$215,000+187.4%$139/sqft
    Source: GNMLS #216121 Report a problem
    8/30/2019Sold$74,800$48/sqft
    Source: Public Record Report a problem

    Public tax history

    YearProperty taxesTax assessment
    2024$2,659 +21.6%$156,200 +114.6%
    2023$2,187 -8.8%$72,800
    2022$2,400 +1%$72,800
    2021$2,376 -0.7%$72,800
    2020$2,392 -13.2%$72,800 -20.3%
    2019$2,757 -3%$91,300
    2018$2,842 -1.4%$91,300
    2017$2,883 +8.1%$91,300
    2016$2,666 +4.9%$91,300
    2015$2,541 +3.2%$91,300
    2014$2,463 +3%$91,300
    2013$2,392 -0.4%$91,300
    2012$2,402 +1.7%$91,300
    2011$2,363 $91,300
    2010-- $91,300
    2009-- $91,300

    Find assessor info on the county website

    Neighborhood: 54534

    Nearby schools

    GreatSchools rating
    Schools provided by the listing agent
    • High: IR Hurley

    Source: GNMLS. This data may not be complete. We recommend contacting the local school district to confirm school assignments for this home.

    Get pre-qualified for a loan
    At Zillow Home Loans, we can pre-qualify you in as little as 5 minutes with no impact to your credit score.

    An equal housing lender. NMLS #10287.