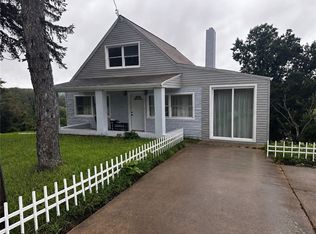
Welcome to a home that truly has it all. This gorgeous 3 bedroom, 3 full bathroom home offers the perfect blend of comfort, style and thoughtful updates, making it the definition of move in ready. From spacious living areas to amenities designed for everyday living and entertaining, every detail has been carefully maintained. Step outside and enjoy your own backyard retreat featuring a brand new saltwater pool, ideal for relaxing summer days. The beautifully maintained exterior also includes a new driveway and three retaining walls (2025), adding both curb appeal and functionality. Inside, you’ll appreciate the many recent upgrades, including a brand new furnace (January 2026), roof (2022), and a beautifully updated bathroom (2024). If you’ve been searching for a home that checks every box: space, updates, outdoor entertaining, and modern conveniences, this is the one. Don’t miss your opportunity to make this incredible property your next home!
Contingent
Price cut: $10K (8/20)
$289,900
404 9th St, Monongahela, PA 15063
3beds
1,483sqft
Single Family Residence
Built in 1900
4,748 Square Feet Lot
$280,700 Zestimate®
$195/sqft
$-- HOA
What's special
Beautifully maintained exteriorBrand new furnaceNew drivewayBeautifully updated bathroomThree retaining walls
- 56 days
- 223
- 12
Zillow last checked:
Listing updated:
Listed by:
Aleesha Dorsey 724-278-8000,
PARK PLACE REALTY GROUP LLC 724-278-8000
Source: WPMLS,MLS#: 1768116 Originating MLS: West Penn Multi-List
Originating MLS: West Penn Multi-ListFacts & features
Interior
Bedrooms & bathrooms
- Bedrooms: 3
- Bathrooms: 3
- Full bathrooms: 3
Primary bedroom
- Level: Upper
- Dimensions: 13x12
Bedroom 2
- Level: Upper
- Dimensions: 13x12
Bedroom 3
- Level: Upper
- Dimensions: 11x10
Dining room
- Level: Main
- Dimensions: 13x13
Kitchen
- Level: Main
- Dimensions: 20x10
Living room
- Level: Main
- Dimensions: 27x15
Heating
- Forced Air, Gas
Cooling
- Central Air
Appliances
- Included: Some Electric Appliances, Dishwasher, Refrigerator, Stove
Features
- Pantry, Window Treatments
- Flooring: Carpet
- Windows: Window Treatments
- Basement: Walk-Out Access
- Number of fireplaces: 1
- Fireplace features: Wood Burning
Interior area
- Total structure area: 1,483
- Total interior livable area: 1,483 sqft
Property
Parking
- Total spaces: 6
- Parking features: Attached, Garage, Off Street, Garage Door Opener
- Has attached garage: Yes
Features
- Levels: Two
- Stories: 2
- Pool features: Pool
Lot
- Size: 4,748 Square Feet
- Dimensions: 0.109
Details
- Parcel number: 4400110003000500
Construction
Type & style
- Home type: SingleFamily
- Architectural style: Two Story
- Property subtype: Single Family Residence
Materials
- Roof: Asphalt
Condition
- Resale
- Year built: 1900
Details
- Warranty included: Yes
Utilities & green energy
- Sewer: Public Sewer
- Water: Public
Community & HOA
Community
- Subdivision: J W Lockhart & Cos Add
Location
- Region: Monongahela
Financial & listing details
- Price per square foot: $195/sqft
- Tax assessed value: $66,100
- Annual tax amount: $2,054
- Date on market: 8/4/2026
Estimated market value
$280,700
$267,000 - $295,000
$1,915/mo
Price history
| Date | Event | Price |
|---|---|---|
| 9/5/2026 | Contingent | $289,900$195/sqft |
Source:  WPMLS #1768116 Report a problem WPMLS #1768116 Report a problem | ||
| 8/20/2026 | Price change | $289,900-3.3%$195/sqft |
Source: WPMLS #1768116 Report a problem | ||
| 8/4/2026 | Listed for sale | $299,900+71.5%$202/sqft |
Source: WPMLS #1768116 Report a problem | ||
| 12/22/2023 | Sold | $174,900$118/sqft |
Source: WPMLS #1633370 Report a problem | ||
| 11/30/2023 | Contingent | $174,900$118/sqft |
Source: WPMLS #1633370 Report a problem | ||
| 11/21/2023 | Listed for sale | $174,900$118/sqft |
Source: WPMLS #1633370 Report a problem | ||
Public tax history
| Year | Property taxes | Tax assessment |
|---|---|---|
| 2026 | $2,054 +7.7% | $66,100 |
| 2025 | $1,907 +9.5% | $66,100 |
| 2024 | $1,742 +2.9% | $66,100 |
| 2023 | $1,692 +29.4% | $66,100 |
| 2022 | $1,307 -18.3% | $66,100 |
| 2021 | $1,600 +2.8% | $66,100 |
| 2020 | $1,557 +869.1% | $66,100 |
| 2018 | $161 +973% | $66,100 |
| 2017 | $15 | $66,100 +1148.6% |
| 2016 | -- | $5,294 |
| 2015 | -- | $5,294 |
| 2014 | $132 | $5,294 |
| 2013 | $132 | $5,294 |
| 2012 | -- | $5,294 |
| 2011 | -- | $5,294 |
| 2010 | -- | $5,294 |
| 2009 | -- | $5,294 |
| 2008 | -- | $5,294 |
| 2007 | -- | $5,294 |
| 2006 | -- | $5,294 |
| 2005 | -- | $5,294 |
| 2004 | -- | $5,294 |
| 2003 | -- | $5,294 |
| 2002 | -- | $5,294 |
| 2000 | -- | $5,294 |
Find assessor info on the county website
Monthly payment
Est. payment
Payment breakdown
Explore the cost of this home by adjusting the details. Changes won't be saved.Climate risks
Neighborhood: 15063
Nearby schools
Schools provided by the listing agent
- District: Ringgold
Source: WPMLS. This data may not be complete. We recommend contacting the local school district to confirm school assignments for this home.

Similar homes
- $285,0004 bd2 ba1.8k sqft1635 State Route 2023, Monongahela, PA 15063For Sale
 MLS ID #1760650, Kara Price. WPMLS
 - $349,7243 bd3 ba1.5k sqft902 Central Dr, New Eagle, PA 15067For Sale
 MLS ID #1776778, Gabriel Paulick. WPMLS
 - $207,9003 bd2 ba1.1k sqft210 4th Ave, Monongahela, PA 15063For Sale
 MLS ID #1772900, Gina Jaki. WPMLS
 - $199,0003 bd2 ba1k sqft1011 Route 837, Monongahela, PA 15063For Sale
 MLS ID #1774062, Lexi Mayorova. WPMLS
