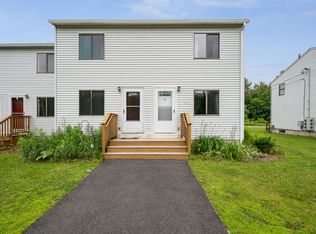
This townhouse sits in a quiet neighborhood, located just minutes from I-89 exit 10, grocery stores, golfing & everything that downtown Waterbury has to offer. It is ideal for people who have to commute to either one of these locations:
* 17 Minutes from Stowe.
* 30 Minutes from Montpelier.
* 44 Minutes from Burlington.
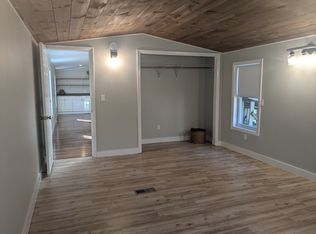
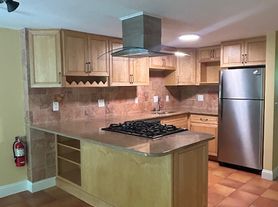
This townhouse has received an interior renovation to accommodate a new long-term tenant: Complete interior repainting, new floors & carpets, new light fixtures & electrical, new range & range vent hood and more.
Tenants will also have access to their own garage, capacity for 1 vehicle.
* Renter is responsible for gas, electric, internet. Landlord covers HOA fees, trash/recycling, Water/Sewerage, Parking.
* Lease term is 12 months. Longer lease term can be discussed.
* No dogs allowed on premises as per HOA policy.
* Cats are allowed. Pet deposit required.
Applicants will be subject to employment verification & credit score evaluation.
Townhouse for rent
Townhouse
Available now
Cats OK
In unit laundry
Garage parking
Baseboard
What's special
Complete interior repaintingNew floors and carpets
- 14 days |
- -- |
- -- |
Zillow last checked:
Listing updated:
Travel times
Facts & features
Interior
Bedrooms & bathrooms
- Bedrooms: 2
- Bathrooms: 2
- Full bathrooms: 1
- 1/2 bathrooms: 1
Heating
- Baseboard
Appliances
- Included: Dishwasher, Dryer, Freezer, Microwave Oven, Oven, Refrigerator, Washer
- Laundry: In Unit
Features
- Flooring: Carpet, Tile
Interior area
- Total interior livable area: 1,080 sqft
Property
Parking
- Parking features: Detached, Garage, Off Street
- Has garage: Yes
- Details: Contact manager
Features
- Patio & porch: Patio
Details
- Additional structures: Garage(s)
- Parcel number: 69622111787
Construction
Type & style
- Home type: Townhouse
- Property subtype: Townhouse
Building
Management
- Pets allowed: Yes
Community & HOA
Location
- Region: Unit
Financial & listing details
- Lease term: 1 Year
Nearby apartments for rent



Price history
| Date | Event | Price |
|---|---|---|
| 9/16/2026 | Listed for rent | $2,800$3/sqft |
Source: Zillow Rentals Report a problem | ||
| 4/21/2025 | Listing removed | $2,800$3/sqft |
Source: Zillow Rentals Report a problem | ||
| 3/11/2025 | Listed for rent | $2,800$3/sqft |
Source: Zillow Rentals Report a problem | ||
| 3/17/2006 | Sold | $165,500$153/sqft |
Source: Public Record Report a problem | ||