Build the lifestyle you’ve been dreaming of in the exclusive, gated community of Water Ridge. This prime 0.21-acre homesite offers a stunning canvas to create your custom home, surrounded by scenic beauty and upscale residences. Enjoy a resort-inspired atmosphere every day with access to multiple sparkling pools, a fully equipped fitness center, elegant clubhouse, tennis courts, saunas, and private boat ramps leading to Lake Alfred and Lake Van. This sought-after community features 24-hour gated security, beautifully maintained grounds, and underground utilities, enhancing both aesthetics and peace of mind. Perfectly positioned between Orlando and Tampa with convenient access to I-4, you’ll enjoy the ideal blend of tranquility and connectivity to top shopping, dining, and entertainment destinations. A rare opportunity to secure your place in one of Central Florida’s most desirable communities—bring your vision and make it a reality.
Sold for $73,000
$73,000
404 Adams View Ln #369, Auburndale, FL 33823
--beds
0baths
9,021Square Feet
Unimproved Land
Built in ----
9,021 Square Feet Lot
$-- Zestimate®
$--/sqft
$2,238 Estimated rent
Home value
Not available
Estimated sales range
Not available
$2,238/mo
Zestimate® history
Owner options
List your home for rent
$2,238/mo
Rent Zestimate®
Find your next renter with Zillow Rental Manager. Plus, with online applications, you can quickly screen prospective tenants – for free.
$2,238/mo
Rent Zestimate®
Refinance and save
$577/mo
Est. payment
Refinancing to a lower rate could help reduce your monthly payments and save thousands over the life of the loan.
$577/mo
Est. payment
Explore your selling options
Work with a Zillow partner agent
Leverage their expertise and Zillow's premium Showcase listings to get your home seen by more buyers.
Get startedList with your own agent
Get your home in front of millions of buyers by listing it on Zillow.
Learn how to do itSell it yourself
Take full control of how buyers see your home on Zillow by listing For Sale by Owner (FSBO).
List your homeWhat's special
Surrounded by scenic beautyBeautifully maintained grounds
Zillow last checked:
Listing updated:
Listed by:
Tatiana Bustamante 321-424-3068,
LPT REALTY, LLC 877-366-2213
Bought with:
Norma Favela Lozano, 3621649
LA ROSA REALTY KISSIMMEE
Source: Stellar MLS,MLS#: S5148459 Originating MLS: Orlando Regional
Originating MLS: Orlando Regional
Facts & features
Interior
Bedrooms & bathrooms
- Bathrooms: 0
Property
Lot
- Size: 9,021 Square Feet
- Dimensions: 71 x 127
- Features: City Lot
Details
- Parcel number: 252736305501003690
- Special conditions: None
Utilities & green energy
- Sewer: Public Sewer
- Water: Public
- Utilities for property: Cable Available, Electricity Available, Phone Available, Sewer Available, Street Lights, Underground Utilities, Water Available
Community & HOA
Community
- Features: Community Boat Ramp, Dock, Private Boat Ramp, Water Access, Association Recreation - Owned, Deed Restrictions, Fitness Center, Golf Carts OK, Pool, Tennis Court(s)
- Security: Gated Community
- Pet fee: $0 monthly
- Subdivision: WATER RIDGE SUB
HOA
- Has HOA: Yes
- Amenities included: Clubhouse, Fence Restrictions, Fitness Center, Pool, Recreation Facilities, Sauna, Tennis Court(s)
- Services included: Community Pool, Reserve Fund, Manager, Private Road, Recreational Facilities
- HOA fee: $175 monthly
- HOA name: Water Ridge HOA
- HOA phone: 863-875-7940
Location
- Region: Auburndale
Financial & listing details
- Annual tax amount: $1,063
- Date on market: 4/22/2026
- Cumulative days on market: 10 days
- Listing terms: Cash,Conventional
- Ownership: Fee Simple
- Total actual rent: 0
- Electric utility on property: Yes
- Road surface type: Paved
Price history
| Date | Event | Price |
|---|---|---|
| 5/26/2026 | Sold | $73,000-2.7% |
Source:  Stellar MLS #S5148459 Report a problem Stellar MLS #S5148459 Report a problem | ||
| 5/4/2026 | Pending sale | $75,000 |
Source: Stellar MLS #S5148459 Report a problem | ||
| 4/22/2026 | Listed for sale | $75,000-16.6% |
Source: Stellar MLS #S5148459 Report a problem | ||
| 1/1/2026 | Listing removed | $89,900 |
Source: Stellar MLS #S5133975 Report a problem | ||
| 9/4/2025 | Listed for sale | $89,900-0.1% |
Source: Stellar MLS #S5133975 Report a problem | ||
| 7/3/2025 | Listing removed | $90,000 |
Source: Stellar MLS #S5107980 Report a problem | ||
| 5/24/2025 | Price change | $90,000-24.4% |
Source: Stellar MLS #S5107980 Report a problem | ||
| 1/23/2025 | Price change | $119,000-0.8% |
Source: Stellar MLS #S5107980 Report a problem | ||
| 11/5/2024 | Price change | $120,000-4.8% |
Source: Stellar MLS #S5107980 Report a problem | ||
| 8/31/2024 | Price change | $126,000-10% |
Source: Stellar MLS #S5107980 Report a problem | ||
| 7/30/2024 | Price change | $140,000+68.7% |
Source: Stellar MLS #S5107980 Report a problem | ||
| 11/2/2022 | Pending sale | $83,000 |
Source: Stellar MLS #P4920256 Report a problem | ||
| 10/22/2022 | Listed for sale | $83,000 |
Source: Stellar MLS #P4920256 Report a problem | ||
| 9/9/2022 | Pending sale | $83,000 |
Source: Stellar MLS #P4920256 Report a problem | ||
| 6/12/2022 | Price change | $83,000-3.4% |
Source: Stellar MLS #P4920256 Report a problem | ||
| 5/24/2022 | Price change | $85,900-3.5% |
Source: Stellar MLS #P4920256 Report a problem | ||
| 4/7/2022 | Listed for sale | $89,000 |
Source: Stellar MLS #P4920256 Report a problem | ||
Public tax history
Tax history is unavailable.
Neighborhood: 33823
Nearby homes
- $73,000-- bd-- ba-- sqft404 Adams View Ln, Auburndale, FL 33823Sold
- $500,0003 bd2 ba2k sqft400 Adams View Ln, Auburndale, FL 33823Sold
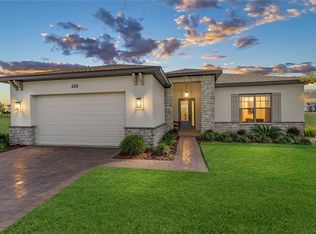
- $65,0009,517 Square Feet408 Adams View Ln, Auburndale, FL 33823Off Market
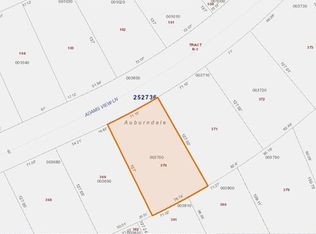
- $485,1008,899 Square Feet342 Spinnaker Ct, Auburndale, FL 33823Off Market
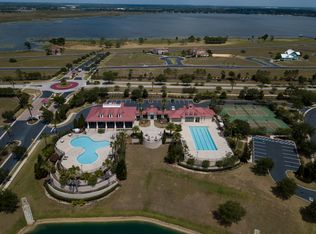
- $84,5008,851 Square Feet338 Spinnaker Ct #381, Auburndale, FL 33823Lot/Land
- $71,500-- bd-- ba-- sqft338 Spinnaker Ct, Auburndale, FL 33823Sold
- $55,0009,757 Square Feet412 Adams View Ln #371, Auburndale, FL 33823Sold
- $65,000-- bd-- ba-- sqft346 Spinnaker Ct, Auburndale, FL 33823Off Market
Nearby schools
GreatSchools rating
- 4/10Walter Caldwell Elementary SchoolGrades: PK-5Distance: 1.6 mi
- 3/10Jere L. Stambaugh Middle SchoolGrades: 6-8Distance: 2.1 mi
- 3/10Auburndale Senior High SchoolGrades: PK,9-12Distance: 1.9 mi
Schools provided by the listing agent
- Elementary: Caldwell Elem
- Middle: Stambaugh Middle
- High: Auburndale High School
Source: Stellar MLS. This data may not be complete. We recommend contacting the local school district to confirm school assignments for this home.
- Florida
- Polk County
- Auburndale
- 33823
- 404 Adams View Ln Unit 369
Nearby cities
Nearby zip codes
Other Auburndale Topics
