Skip main navigation
For sale
  • $1,799,000

    404 Alameda Pkwy, Arnold, MD 21012

    4beds
    3,801sqft
    : 
    Loading
    Get pre-qualified
    Single Family Residence
    Built in 2022
    4,220 Square Feet Lot
    $1,750,000 Zestimate®
    $473/sqft
    $-- HOA

    What's special

    Redesigned hardscapingCustom lightingDual jet ski liftsExpansive multi-level deckingGathering loungePrivate pier systemConveniently located laundry room
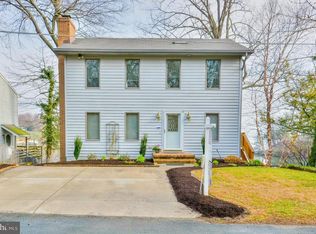
    Perched along the waterfront of Cool Spring Cove, this thoughtfully enhanced residence delivers a seamless blend of comfort, recreation, and effortless coastal living, where extensive upgrades elevate both daily enjoyment and entertaining. The outdoor environment has been carefully curated to maximize time on and around the water, with redesigned hardscaping, custom lighting, lush landscaping, and irrigation creating a polished yet low-maintenance setting. Expansive multi-level decking invites gatherings of every scale, featuring a fully rebuilt lower deck with a private hot tub retreat and sleek, unobstructed railings that preserve water views, while the upper deck’s remote-controlled awning allows for shaded relaxation during warm summer afternoons. The private pier system transforms the property into a true boating and waterfront lifestyle hub, featuring a 12,000-lb boat lift capable of accommodating a substantial vessel, dual jet ski lifts for spontaneous adventures, upgraded electrical service, and convenient water access via an integrated ladder. Thoughtful additions such as docking bumpers, cleats for visiting boaters, and live well and crabbing accommodations create the ideal setting for sunset cruises, weekend water sports, and enjoying the Chesapeake’s renowned crabbing traditions. Inside, extensive interior enhancements enrich everyday living while providing exceptional spaces for hosting. The main level layout flows seamlessly from the dining area, living room with fireplace and the spectacular white kitchen with large island and fabulous views. The finished lower level is designed as an entertainment destination, showcasing a custom bar with refrigeration, keg chiller, dishwasher, and ice maker, along with a theater room, gathering lounge, and spa-inspired full bath that offers guests and residents alike a resort-style experience. The primary suite boasts exceptional water views and provides a luxurious escape with cherry hardwood flooring, custom closet, conveniently located laundry room and a stunning spa-like bath with free-standing soaking tub overlooking the water. 2 additional bedrooms on this level and an expansive additional upper level with full bath, views and plenty of space; provides ample options for accommodating family and friends. Together, these extensive improvements create a turnkey waterfront sanctuary designed to support an active boating lifestyle, memorable entertaining, and relaxed everyday living. Welcome Home!
    151 days
    |
    1,004
    |
    25
    |

    Zillow last checked:

    Listing updated:

    Listed by:

    Brad Kappel 410-279-9476,

    TTR Sotheby's International Realty (410) 280-5600,

    Listing Team: Brad Kappel Team

    Source: Bright MLS,MLS#: MDAA2135136MLS Logo

    Loading...

      Facts & features

      Interior

      Bedrooms & bathrooms
      • Bedrooms: 4
      • Bathrooms: 5
      • Full bathrooms: 4
      • 1/2 bathrooms: 1
      • Main level bathrooms: 1
      Rooms
      • Room types: Half Bath
      Half bath
      • Level: Main
      Heating
      • Forced Air, Programmable Thermostat, Electric
      Cooling
      • Ceiling Fan(s), Central Air, Programmable Thermostat, Electric
      Appliances
      • Included: Microwave, Cooktop, Dishwasher, Disposal, Dryer, Exhaust Fan, Extra Refrigerator/Freezer, Ice Maker, Oven/Range - Electric, Stainless Steel Appliance(s), Washer, Tankless Water Heater, Oven, Range Hood, Refrigerator, Electric Water Heater
      • Laundry: Upper Level
      Features
      • Ceiling Fan(s), Crown Molding, Combination Kitchen/Living, Dining Area, Open Floorplan, Family Room Off Kitchen, Eat-in Kitchen, Kitchen - Gourmet, Kitchen Island, Recessed Lighting, Soaking Tub, Upgraded Countertops, Walk-In Closet(s), Combination Dining/Living, Combination Kitchen/Dining, Primary Bath(s), Attic, Bar, Bathroom - Walk-In Shower, Breakfast Area, Wine Storage, 9'+ Ceilings, Vaulted Ceiling(s)
      • Flooring: Hardwood, Wood, Carpet
      • Windows: Window Treatments
      • Basement: Finished,Walk-Out Access,Windows
      • Number of fireplaces: 1
      • Fireplace features: Electric
      Interior area
      • Total structure area: 3,801
      • Total interior livable area: 3,801 sqft
      • Finished area above ground: 3,801
      Video & virtual tour

      Property

      Parking
      • Total spaces: 3
      • Parking features: Garage Faces Front, Garage Door Opener, Driveway, Attached
      • Attached garage spaces: 1
      • Uncovered spaces: 2
      Accessibility
      • Accessibility features: None
      Features
      • Levels: Four
      • Stories: 4
      • Patio & porch: Deck, Patio
      • Exterior features: Private Beach, Stone Retaining Walls
      • Pool features: None
      • Has spa: Yes
      • Spa features: Bath, Hot Tub
      • Has view: Yes
      • View description: Water, Panoramic, River, Scenic Vista
      • Has water view: Yes
      • Water view: Water,River
      • Waterfront features: Sandy Beach, Private Dock Site, River, Boat - Powered, Canoe/Kayak, Fishing Allowed, Personal Watercraft (PWC), Private Access, Sail, Swimming Allowed, Waterski/Wakeboard, Cove
      • Body of water: Cool Spring Cove
      • Frontage length: Water Frontage Ft: 53
      Lot
      • Size: 4,220 Square Feet
      Details
      • Additional structures: Above Grade
      • Parcel number: 020311517049900
      • Zoning: R5
      • Special conditions: Standard

      Construction

      Type & style
      • Home type: SingleFamily
      • Architectural style: Craftsman
      • Property subtype: Single Family Residence
      Materials
      • HardiPlank Type
      • Foundation: Other
      Condition
      • Very Good
      • New construction: No
      • Year built: 2022
      Details
      • Builder model: Cool Spring Cove Waterfront

      Utilities & green energy

      • Sewer: Public Sewer
      • Water: Public
      • Utilities for property: Fiber Optic

      Community & HOA

      Community
      • Security: Fire Sprinkler System
      • Subdivision: Belvedere Beach / Harmony
      HOA
      • Has HOA: No
      Location
      • Region: Arnold

      Financial & listing details

      • Price per square foot: $473/sqft
      • Tax assessed value: $1,081,233
      • Annual tax amount: $12,201
      • Date on market: 2/13/2026
      • Listing agreement: Exclusive Right To Sell
      • Listing terms: Cash,Conventional
      • Inclusions: See Documents For Inclusions / Exclusions
      • Ownership: Fee Simple

        Estimated market value

        $1,750,000

        $1.66M - $1.84M

        $5,679/mo

        Price history

        DateEventPrice
        3/31/2026Price change$1,799,000-5.3%$473/sqft
        Source: Bright MLS #MDAA2135136 Report a problem
        2/13/2026Listed for sale$1,899,000-0.1%$500/sqft
        Source: Bright MLS #MDAA2135136 Report a problem
        11/17/2025Listing removed$1,900,000$500/sqft
        Source: Bright MLS #MDAA2118844 Report a problem
        10/16/2025Price change$1,900,000-8.4%$500/sqft
        Source: Bright MLS #MDAA2118844 Report a problem
        9/20/2025Price change$2,075,000-5.7%$546/sqft
        Source: Bright MLS #MDAA2118844 Report a problem
        8/28/2025Price change$2,200,000-4.3%$579/sqft
        Source: Bright MLS #MDAA2118844 Report a problem
        7/7/2025Listed for sale$2,300,000+46%$605/sqft
        Source: Bright MLS #MDAA2118844 Report a problem
        3/31/2023Sold$1,575,000-1.6%$414/sqft
        Source: Bright MLS #MDAA2026528 Report a problem
        3/14/2023Contingent$1,600,000$421/sqft
        Source: Bright MLS #MDAA2026528 Report a problem
        3/4/2023Price change$1,600,000+1.6%$421/sqft
        Source: Bright MLS #MDAA2026528 Report a problem
        1/4/2023Price change$1,575,000-1.5%$414/sqft
        Source: Bright MLS #MDAA2026528 Report a problem
        9/23/2022Listed for sale$1,599,000-3%$421/sqft
        Source: Bright MLS #MDAA2026528 Report a problem
        8/22/2022Listing removed$1,649,000$434/sqft
        Source: Bright MLS #MDAA2026528 Report a problem
        4/8/2022Price change$1,649,000-2.9%$434/sqft
        Source: Bright MLS #MDAA2026528 Report a problem
        3/10/2022Listed for sale$1,699,000+171.8%$447/sqft
        Source: Bright MLS #MDAA2026528 Report a problem
        3/24/2021Listing removed--
        Source: Owner Report a problem
        2/16/2020Listing removed$2,000$1/sqft
        Source: Owner Report a problem
        10/10/2019Listed for rent$2,000-20%$1/sqft
        Source: Owner Report a problem
        4/9/2019Listing removed$2,500$1/sqft
        Source: Owner Report a problem
        12/19/2018Price change$2,500+13.6%$1/sqft
        Source: Owner Report a problem
        9/22/2018Listed for rent$2,200$1/sqft
        Source: Owner Report a problem
        4/19/2018Listing removed$2,200$1/sqft
        Source: Owner Report a problem
        1/11/2018Price change$2,200-12%$1/sqft
        Source: Owner Report a problem
        10/8/2017Listed for rent$2,500+25%$1/sqft
        Source: Owner Report a problem
        3/11/2016Listing removed$2,000$1/sqft
        Source: GMD PROPERTIES LLC Report a problem
        2/9/2016Listed for rent$2,000$1/sqft
        Source: GMD PROPERTIES LLC Report a problem
        4/6/2006Sold$625,000$164/sqft
        Source: Public Record Report a problem

        Public tax history

        YearProperty taxesTax assessment
        2025$12,299 +21.5%$1,081,233 +17%
        2024$10,122 +3%$924,400 +2.7%
        2023$9,832 +91.6%$900,333 +83.3%
        2022$5,132 +1.4%$491,133 +1.4%
        2021$5,062 -9.7%$484,400 -9.6%
        2020$5,605 +1.3%$535,867 -1.3%
        2019$5,536 +4.7%$543,000 +4.1%
        2018$5,289 +9.3%$521,600 +9.8%
        2017$4,841 $474,933 +10.9%
        2016-- $428,267 +12.2%
        2015-- $381,600
        2014-- $381,600
        2013-- $381,600 -13%
        2012-- $438,600
        2011-- $438,600
        2010-- $438,600 -26%
        2009-- $592,580 +15.2%
        2008-- $514,256 +13.6%
        2007-- $452,806 +22.8%
        2006-- $368,860 +13.1%
        2005-- $326,036 +15.1%
        2004-- $283,213 +17.8%
        2003-- $240,390 +4.1%
        2002-- $230,886 +4.3%
        2001-- $221,383
        Find assessor info on the county website

        Monthly payment

        Est. payment

        Payment breakdown

        Explore the cost of this home by adjusting the details. Changes won't be saved.
        All calculations are estimates and provided by Zillow, Inc. for informational purposes only. Actual amounts may vary.
        HOA fees may include property taxes on listings classified as Co-Ops. Contact the listing agent and/or owner for fee details.
        Mortgage interest rates are dependent on a number of factors, including credit score, down payment, and repayment length. Interest rate data provided by Zillow Group Marketplace, Inc. as of 1/1/1970 from various mortgage lenders with which we have lead or other similar arrangements; the Estimated Payment is an average of those rates.
        See how much you could borrow to make a competitive offer.

        Climate risks

        Neighborhood: 21012

        Getting around

        13 / 100
        Car-Dependent
        0 / 100
        No Nearby Transit
        17 / 100
        Somewhat Bikeable

        Nearby schools

        GreatSchools rating
        Schools provided by the listing agent
        • Elementary: Belvedere
        • Middle: Severn River
        • High: Broadneck
        • District: Anne Arundel County Public Schools

        Source: Bright MLS. This data may not be complete. We recommend contacting the local school district to confirm school assignments for this home.

        A local agent can set up tours, give advice and negotiate with sellers.

        Browse local experts

        Similar homes