Skip main navigation
Sold
  • Price Unknown

    404 Alonda Dr, Lafayette, LA 70503

    4beds
    2,344sqft
    Single Family Residence
    Built in ----
    0.27 Acres Lot
    $476,400 Zestimate®
    $--/sqft
    $2,456 Estimated rent

    Home value

    $476,400

    $453,000 - $500,000

    $2,456/mo

    Zestimate® history
    Loading
    Loading...

    Owner options

    List your home for rent

    $2,456/mo

    Rent Zestimate®

    Find your next renter with Zillow Rental Manager. Plus, with online applications, you can quickly screen prospective tenants – for free.

    Learn more

    $2,456/mo

    Rent Zestimate®

    Refinance and save

    Refinancing to a lower rate could help reduce your monthly payments and save thousands over the life of the loan.

    See today's rates

    Explore your selling options

    Work with a Zillow partner agent

    Leverage their expertise and Zillow's premium Showcase listings to get your home seen by more buyers.

    Get started

    List with your own agent

    Get your home in front of millions of buyers by listing it on Zillow.

    Learn how to do it

    Sell it yourself

    Take full control of how buyers see your home on Zillow by listing For Sale by Owner (FSBO).

    List your home

    What's special

    Crisp white painted brickPrivate fenced-in yardGenerously sized islandLush landscapingCustom built-insExpansive covered patioStainless steel appliances
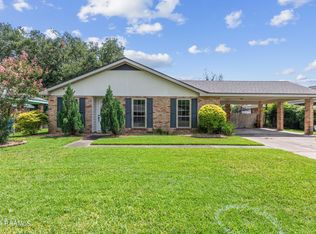
    Welcome to this beautifully updated home that perfectly blends timeless charm with modern finishes. The inviting exterior features crisp white painted brick, accented by rich wood columns and classic black shutters, all framed by lush landscaping and a spacious front lawn.Step inside to discover an open, thoughtfully designed interior boasting wide-plank wood floors and a warm, neutral palette throughout. The living room is anchored by a charming stone fireplace, flanked by custom built-ins and bathed in natural light from large windows--creating the perfect setting for relaxing or entertaining.The kitchen is a true showstopper, offering sleek white cabinetry, granite countertops, stainless steel appliances, a gas range, and a generously sized island with pendant lighting. Retreat to the luxurious primary suite, where no detail has been overlooked. The spa-inspired bathroom features a double vanity with gold-framed mirrors, stylish lighting, and ample built-in storage. The oversized walk-in shower is outfitted with dual rainfall and wall-mounted showerheads, while a stunning freestanding soaking tub provides the ultimate relaxation. Work from home? The office off the primary suite is the perfect place to work from home and not occupy a bedroom. Out back, enjoy year-round comfort on the expansive covered patio with a wood-paneled ceiling, built-in outdoor kitchen, fireplace with mounted TV, and plenty of space to entertain--all overlooking a large, private fenced-in yard. The A/C includes a Lennox Pure Air air purification system which gives a 'hospital-grade filtration system'. Indoor fireplace has gas, but also has a back hatch that opens to the outside for natural fires and easy cleaning. Sellers added soffit lighting and timed watering system for the landscaping. Never flooded and no flood insurance required. This home offers elegant updates, thoughtful details, and a layout built for modern living--don't miss the opportunity to make it yours.

    Zillow last checked:

    Listing updated:

    Listed by:

    Stephen Hundley,

    Real Broker, LLC

    Source: RAA,MLS#: 2500001232MLS Logo

    Facts & features

    Interior

    Bedrooms & bathrooms
    • Bedrooms: 4
    • Bathrooms: 2
    • Full bathrooms: 2
    Heating
    • Central, Natural Gas
    Cooling
    • Central Air
    Appliances
    • Included: Dishwasher, Disposal, Electric Stove Con, Gas Stove Con
    • Laundry: Electric Dryer Hookup, Washer Hookup, Gas Dryer Hookup
    Features
    • Beamed Ceilings, Bookcases, Built-in Features, Computer Nook, Crown Molding, Double Vanity, Kitchen Island, Multi-Head Shower, Separate Shower, Standalone Tub, Walk-In Closet(s), Wet Bar, Granite Counters, Quartz Counters
    • Flooring: Tile, Vinyl Plank
    • Windows: Window Treatments, Double Pane Windows, Storm Window(s)
    • Number of fireplaces: 2
    • Fireplace features: 2 Fireplaces, Gas, Gas Log
    Interior area
    • Total structure area: 2,344
    • Total interior livable area: 2,344 sqft

    Property

    Parking
    • Total spaces: 2
    • Parking features: Carport
    • Carport spaces: 2
    Features
    • Stories: 1
    • Patio & porch: Covered
    • Exterior features: Outdoor Grill, Outdoor Kitchen, Lighting
    • Fencing: Chain Link,Full,Wood,Gate
    Lot
    • Size: 0.27 Acres
    • Dimensions: 100 x 118.7
    • Features: 0 to 0.5 Acres, Landscaped, Level
    Details
    • Additional structures: Shed(s)
    • Parcel number: 6050478
    • Zoning: RES
    • Special conditions: Arms Length

    Construction

    Type & style
    • Home type: SingleFamily
    • Architectural style: Traditional
    • Property subtype: Single Family Residence
    Materials
    • Brick Veneer, Wood Siding, Brick, Frame
    • Foundation: Slab
    • Roof: Composition
    Condition
    • Updated/Remodeled

    Utilities & green energy

    • Electric: Elec: City
    • Gas: Gas: Atmos
    • Sewer: Public Sewer

    Community & HOA

    Community
    • Subdivision: Whittington Oaks
    Location
    • Region: Lafayette

    Financial & listing details

    • Tax assessed value: $243,970
    • Annual tax amount: $2,567
    • Date on market: 7/15/2025
    • Electric utility on property: Yes

    Price history

    DateEventPrice
    9/4/2025Sold--
    Source: RAA #2500001232 Report a problem
    8/5/2025Pending sale$494,500$211/sqft
    Source: RAA #2500001232 Report a problem
    7/28/2025Listed for sale$494,500$211/sqft
    Source: RAA #2500001232 Report a problem
    7/18/2025Pending sale$494,500$211/sqft
    Source: RAA #2500001232 Report a problem
    7/15/2025Listed for sale$494,500$211/sqft
    Source: RAA #2500001232 Report a problem
    8/28/2015Sold--
    Source: Public Record Report a problem

    Public tax history

    YearProperty taxesTax assessment
    2024$2,567 +23.4%$24,397 +22.7%
    2023$2,079 0%$19,879
    2022$2,080 -0.3%$19,879
    2021$2,087 +0.3%$19,879
    2020$2,080 +4.3%$19,879
    2019$1,995 -1.7%$19,879
    2018$2,029 +45.4%$19,879
    2017$1,395 $19,879 0%
    2015$1,395 +0%$19,880
    2013$1,395 +33.3%$19,880
    2011$1,046 +0.2%$19,880
    2010$1,044 -25.4%$19,880
    2008$1,400 +56.9%$19,880 +33.6%
    2006$892 +0.7%$14,880
    2005$886 +292.6%$14,880 +67.8%
    2002$226 +9%$8,870
    2001$207 -7.8%$8,870
    2000$224 $8,870
    Find assessor info on the county website

    Neighborhood: 70503

    Nearby schools

    GreatSchools rating
    Schools provided by the listing agent
    • Elementary: Woodvale
    • Middle: L J Alleman
    • High: Lafayette

    Source: RAA. This data may not be complete. We recommend contacting the local school district to confirm school assignments for this home.

    Sell for more on Zillow
    Get a Zillow Showcase℠ listing at no additional cost and you could sell for .
    $476,400
    2% more
    +$9,528
    With Zillow Showcase(estimated)
    $485,928