Skip main navigation
Sold
  • $423,700

    404 Amberleaf Trl E, Westfield, IN 46074

    3beds
    1,878sqft
    Residential, Single Family Residence
    Built in 1991
    0.26 Acres Lot
    $423,700 Zestimate®
    $226/sqft
    $2,467 Estimated rent

    Home value

    $423,700

    $373,000 - $479,000

    $2,467/mo

    Zestimate® history
    Loading
    Loading...

    Owner options

    List your home for rent

    $2,467/mo

    Rent Zestimate®

    Find your next renter with Zillow Rental Manager. Plus, with online applications, you can quickly screen prospective tenants – for free.

    Learn more

    $2,467/mo

    Rent Zestimate®

    Refinance and save

    $2,621/mo

    Est. payment

    Refinancing to a lower rate could help reduce your monthly payments and save thousands over the life of the loan.

    See today's rates

    $2,621/mo

    Est. payment

    Explore your selling options

    Work with a Zillow partner agent

    Leverage their expertise and Zillow's premium Showcase listings to get your home seen by more buyers.

    Get started

    List with your own agent

    Get your home in front of millions of buyers by listing it on Zillow.

    Learn how to do it

    Sell it yourself

    Take full control of how buyers see your home on Zillow by listing For Sale by Owner (FSBO).

    List your home

    What's special

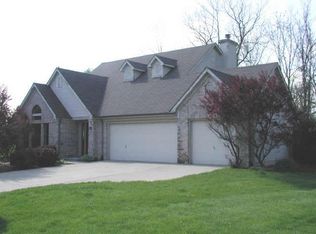
    You are cordially invited to come see this charming, immaculately cared for, 3 bedroom, 2 bath ranch home on a quiet, private little cul-de-sac and within walking distance of Midland Trace Trail. It's smoke free and pet free. There is also NO HOA and therefore no HOA fees! Recent updates include brand new vinyl plank flooring and security light, year old garbage disposal, 3-4 year old dishwasher and refrigerator, 7-8 year old 50 year dimensional shingles and gutter shutter gutters. The windows were replaced in 2009. The fireplace/chimney has been cleaned and inspected prior to listing. The HVAC system was replaced in 2009 and is checked and serviced annually. The room sizes are very generous. Plenty of privacy behind the home. Don't wait!

    This property is off market, which means it's not currently listed for sale or rent on Zillow. This may be different from what's available on other websites or public sources.
    Zillow last checked:

    Listing updated:

    Listing Provided by:

    Bradford Elliott 317-843-4450,

    CENTURY 21 Scheetz

    Bought with:

    Nicki Felix

    Keller Williams Indpls Metro N

    Source: MIBOR as distributed by MLS GRID,MLS#: 21764112MLS Logo

    Facts & features

    Interior

    Bedrooms & bathrooms
    • Bedrooms: 3
    • Bathrooms: 2
    • Full bathrooms: 2
    • Main level bathrooms: 2
    • Main level bedrooms: 3
    Primary bedroom
    • Level: Main
    • Area: 224 Square Feet
    • Dimensions: 16x14
    Bedroom 2
    • Level: Main
    • Area: 150 Square Feet
    • Dimensions: 15x10
    Bedroom 3
    • Level: Main
    • Area: 150 Square Feet
    • Dimensions: 15x10
    Bonus room
    • Level: Main
    • Area: 170 Square Feet
    • Dimensions: 17x10
    Breakfast room
    • Features: Vinyl Plank
    • Level: Main
    • Area: 60 Square Feet
    • Dimensions: 10x6
    Dining room
    • Level: Main
    • Area: 200 Square Feet
    • Dimensions: 20x10
    Great room
    • Level: Main
    • Area: 260 Square Feet
    • Dimensions: 20x13
    Kitchen
    • Features: Vinyl Plank
    • Level: Main
    • Area: 180 Square Feet
    • Dimensions: 15x12
    Heating
    • Forced Air, Electric
    Cooling
    • Heat Pump
    Appliances
    • Included: Dishwasher, Dryer, Disposal, Microwave, Electric Oven, Refrigerator, Washer, Electric Water Heater, Water Softener Owned
    • Laundry: Main Level
    Features
    • Cathedral Ceiling(s), Walk-In Closet(s), Ceiling Fan(s), Entrance Foyer, Kitchen Island, Pantry
    • Windows: Windows Vinyl, Wood Work Painted
    • Has basement: No
    • Number of fireplaces: 1
    • Fireplace features: Gas Log, Great Room
    Interior area
    • Total structure area: 1,878
    • Total interior livable area: 1,878 sqft

    Property

    Parking
    • Total spaces: 2
    • Parking features: Attached, Concrete, Garage Door Opener
    • Attached garage spaces: 2
    • Details: Garage Parking Other(Service Door)
    Features
    • Levels: One
    • Stories: 1
    • Patio & porch: Patio, Porch
    • Fencing: Partial
    Lot
    • Size: 0.26 Acres
    • Features: Cul-De-Sac, Sidewalks, Street Lights, Trees-Small (Under 20 Ft)
    Details
    • Additional structures: Storage
    • Parcel number: 291006109011000015
    • Special conditions: Defects/None Noted,Sales Disclosure Supplements

    Construction

    Type & style
    • Home type: SingleFamily
    • Architectural style: Ranch
    • Property subtype: Residential, Single Family Residence
    Materials
    • Vinyl With Brick
    • Foundation: Slab
    Condition
    • New construction: No
    • Year built: 1991

    Utilities & green energy

    • Water: Municipal/City

    Community & neighborhood

    Location
    • Region: Westfield
    • Subdivision: Timberbrook

    HOA & financial

    HOA
    • Has HOA: No

    Other

    Other facts
    • Listing terms: Conventional,FHA

    Price history

    DateEventPrice
    3/8/2021Sold$276,575+97.6%$147/sqft
    Source: MIBOR as distributed by MLS GRID #21764112 Report a problem
    1/13/2009Sold$140,000$75/sqft
    Source: MIBOR as distributed by MLS GRID #2868049 Report a problem

    Public tax history

    Tax history is unavailable.

    Neighborhood: 46074

    Nearby schools

    GreatSchools rating
    Get pre-qualified for a loan
    At Zillow Home Loans, we can pre-qualify you in as little as 5 minutes with no impact to your credit score.

    An equal housing lender. NMLS #10287.