Beautiful brick home and ACREAGE! Homestead/mini farm opportunity with several sustainable features. One level living with a HUGE unfinished basement this home is the forever home! Drive down the tree lined driveway with hay field on one side up to the covered front porch. Home has three main level bedrooms and three and a half main level baths as well as a three car attached garage. Dedicated office/school room and formal dining room add so much! The grand living room overlooks covered back patio that leads down to fountain and more patio. Basement offers a canning kitchen, fireplace and plenty of room for storage/supplies. Ceiling height is plenty high to almost double your finished area. Land is mostly cleared and currently the front field is mowed for hay. There is a detached three car garage/workshop as well as a detached RV/Boat garage. Hand pump for water if power is out. Generator hookups!
Pending
$1,050,000
404 Ararat Rd, Pilot Mtn, NC 27041
3beds
3,528sqft
Stick/Site Built, Residential, Single Family Residence
Built in 2002
17.67 Acres Lot
$988,400 Zestimate®
$--/sqft
$-- HOA
What's special
Covered front porchTree lined drivewayMore patioBeautiful brick homeThree main level bedroomsThree car attached garageFormal dining room
- 48 days
- 1,141
- 60
Zillow last checked:
Listing updated:
Listed by:
Jonathan Key 336-918-0226,
Banner Team Properties Brokered by EXP Realty,
Jerri Banner 336-409-0724,
eXp Realty
Source: Triad MLS,MLS#: 1230566
Facts & features
Interior
Bedrooms & bathrooms
- Bedrooms: 3
- Bathrooms: 4
- Full bathrooms: 3
- 1/2 bathrooms: 1
- Main level bathrooms: 4
Primary bedroom
- Level: Main
- Dimensions: 19.92 x 17.42
Bedroom 2
- Level: Main
- Dimensions: 15.42 x 14
Bedroom 3
- Level: Main
- Dimensions: 15.58 x 12.08
Breakfast
- Level: Main
- Dimensions: 11.92 x 9.5
Dining room
- Level: Main
- Dimensions: 14.92 x 14.08
Entry
- Level: Main
- Dimensions: 14.42 x 6.67
Kitchen
- Level: Main
- Dimensions: 15.33 x 15.25
Laundry
- Level: Main
- Dimensions: 17.58 x 12
Living room
- Level: Main
- Dimensions: 22.92 x 19.83
Office
- Level: Main
- Dimensions: 14.92 x 14
Heating
- Heat Pump, Electric
Cooling
- Central Air
Appliances
- Included: Microwave, Trash Compactor, Cooktop, Dishwasher, Exhaust Fan, Gas Cooktop, Range Hood, Electric Water Heater
- Laundry: Dryer Connection, Main Level, Washer Hookup
Features
- Built-in Features, Ceiling Fan(s), Dead Bolt(s), Soaking Tub, Kitchen Island, Pantry, Separate Shower, Solid Surface Counter, Central Vacuum
- Flooring: Carpet, Tile
- Basement: Unfinished, Basement
- Attic: Floored,Permanent Stairs
- Number of fireplaces: 2
- Fireplace features: Gas Log, Basement, Living Room
Interior area
- Total structure area: 7,056
- Total interior livable area: 3,528 sqft
- Finished area above ground: 3,528
Property
Parking
- Total spaces: 7
- Parking features: Garage, Driveway, Garage Door Opener, Attached, Detached
- Attached garage spaces: 7
- Has uncovered spaces: Yes
Features
- Levels: One
- Stories: 1
- Patio & porch: Porch
- Exterior features: Garden
- Pool features: None
- Fencing: None
- Has view: Yes
- Waterfront features: Creek
Lot
- Size: 17.67 Acres
- Features: Horses Allowed, Cleared, Rural, Secluded, Views, Not in Flood Zone
Details
- Additional structures: Storage
- Parcel number: 594700921530
- Zoning: RA
- Special conditions: Owner Sale
- Horses can be raised: Yes
Construction
Type & style
- Home type: SingleFamily
- Architectural style: Ranch
- Property subtype: Stick/Site Built, Residential, Single Family Residence
Materials
- Brick
Condition
- Year built: 2002
Utilities & green energy
- Sewer: Septic Tank
- Water: Well
Community & HOA
Community
- Security: Security Lights, Smoke Detector(s)
HOA
- Has HOA: No
Location
- Region: Pilot Mtn
Financial & listing details
- Tax assessed value: $795,010
- Annual tax amount: $4,635
- Date on market: 8/13/2026
- Cumulative days on market: 47 days
- Listing agreement: Exclusive Right To Sell
- Listing terms: Cash,Conventional,VA Loan
Estimated market value
$988,400
$939,000 - $1.04M
$2,921/mo
Price history
| Date | Event | Price |
|---|---|---|
| 9/26/2026 | Pending sale | $1,050,000 |
Source:  Triad MLS #1230566 Report a problem Triad MLS #1230566 Report a problem | ||
| 8/13/2026 | Listed for sale | $1,050,000+68% |
Source: Triad MLS #1230566 Report a problem | ||
| 11/18/2020 | Sold | $625,000-2.2% |
Source: Triad MLS #992402 Report a problem | ||
| 9/3/2020 | Pending sale | $639,000$181/sqft |
Source: Ann Chilton Realty, Inc. #992402 Report a problem | ||
| 8/29/2020 | Listed for sale | $639,000$181/sqft |
Source: Ann Chilton Realty, Inc. #992402 Report a problem | ||
Public tax history
| Year | Property taxes | Tax assessment |
|---|---|---|
| 2025 | $4,665 +18.6% | $787,010 +29.3% |
| 2024 | $3,935 | $608,870 |
| 2023 | $3,935 | $608,870 |
| 2022 | $3,935 | $608,870 |
| 2021 | $3,935 +21.9% | $608,870 +26.7% |
| 2020 | $3,227 +3.5% | $480,640 |
| 2019 | $3,119 | $480,640 +3.4% |
| 2018 | $3,119 +0.1% | $464,800 |
| 2017 | $3,116 +1.8% | $464,800 |
| 2016 | $3,062 | $464,800 +0.4% |
| 2013 | $3,062 | $462,980 |
| 2012 | -- | $462,980 -4% |
| 2011 | -- | $482,360 +2% |
| 2010 | -- | $473,110 |
Find assessor info on the county website
Monthly payment
Est. payment
Payment breakdown
Explore the cost of this home by adjusting the details. Changes won't be saved.Climate risks
Neighborhood: 27041
Similar homes
- $1,199,9004 bd3 ba2.8k sqft300 Tom Hunter Rd, Pilot Mtn, NC 27041For Sale
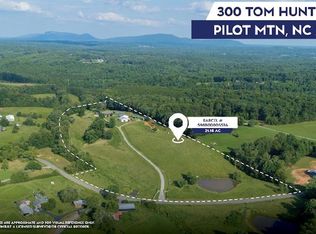
 MLS ID #1229788, Holly Hayes. Triad MLS
 - $579,0003 bd3 ba3.1k sqft175 Sandtrap Ln, Pilot Mountain, NC 27041For Sale
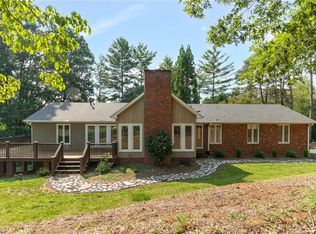 MLS ID #1226558, Lynn Mustin. Triad MLS
 - $1,075,0003 bd2 ba1.9k sqft274 Echo Hollar Ln, Westfield, NC 27053For Sale
 MLS ID #1224859, Jessica Pherson. Triad MLS
 - $700,0004 bd3 ba3k sqft1207 Grassy Creek Rd, Pinnacle, NC 27043For Sale
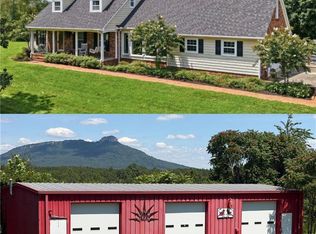 MLS ID #1230161, Tammy Ann Chilton. Triad MLS
 - $529,9003 bd4 ba2.4k sqft1097 W Dodson Mill Rd, Pilot Mountain, NC 27041For SaleMLS ID #1224864, Megan Bowman. Triad MLS
- $849,9005 bd4 ba4.4k sqft9190 Laurel Glenn Dr, Rural Hall, NC 27045For SaleMLS ID #1229605, James Redden, Jr.. Triad MLS
- $595,0003 bd3 ba3k sqft1119 Brown Mountain Rd, Westfield, NC 27053For SaleMLS ID #1214255, Zach Dawson. Triad MLS
- $774,9003 bd2 ba2.1k sqft1195 Rogers Rd, Mount Airy, NC 27030For SaleMLS ID #1233595, Amanda Tucker. Triad MLS
- $775,0005 bd3 ba3.8k sqft331 Valleyview Dr, Mount Airy, NC 27030For SaleMLS ID #1224789, Rhonda Crossingham. Triad MLS
- $1,175,0003 bd4 ba3.1k sqft109 Wyncrest Ter, Mount Airy, NC 27030For SaleMLS ID #1225595, Jamie Harrelson. Triad MLS
- $799,0004 bd4 ba5.1k sqft158 Oakmont Pl, Mount Airy, NC 27030For SaleMLS ID #1229802, Debi Nelson. Triad MLS
- $1,399,9993 bd4 ba4.4k sqft4680 River Bluff Farms Rd, Tobaccoville, NC 27050For SaleMLS ID #1229259, Lisa H. Simmons. Triad MLS
- $685,0003 bd3 ba2.6k sqft321 Pineview Dr, Mount Airy, NC 27030For SaleMLS ID #1236158, Deidre Rogers. Triad MLS
- $1,345,0003 bd4 ba4.3k sqft1019 George Rd, Westfield, NC 27053For SaleMLS ID #1223286, John Shipley. Triad MLS
- $700,0004 bd6 ba3.5k sqft290 Big Dan Lake Dr, Claudville, VA 24076For Sale
 MLS ID #111898, Kimberly Nasfell, BHHS- Mountain Sky Properties, Wytheville. SWVAR
 - $550,0003 bd3 ba2.6k sqft1080 Nauvoo Ridge Dr, Tobaccoville, NC 27050For SaleMLS ID #1233782, Bill Overbey. Triad MLS
- $635,0002 bd2 ba2.1k sqft1824 Binkley Rd, East Bend, NC 27018For SaleMLS ID #1230219, Pamelia Matthews. Triad MLS
- $579,9005 bd4 ba3.8k sqft7960 Simmons Rd, Rural Hall, NC 27045For SaleMLS ID #1221938, Susan Carter. Triad MLS
- $849,9273 bd4 ba2.6k sqft152 Hawk Pointe, Ararat, VA 24053For SaleMLS ID #1225412, Scott McHone. Triad MLS
- $589,9004 bd3 ba2.4k sqft166 Laurel Creek Dr, Mount Airy, NC 27030For SaleMLS ID #1213515, Ruston Nelson. Triad MLS
