Skip main navigation
Off market
  • $424,000

    404 Arden Way, Evans, GA

    4beds
    2,600sqft
    Single Family Residence
    Built in 2008
    9,147 Square Feet Lot
    $424,000 Zestimate®
    $163/sqft
    $2,440 Estimated rent

    Home value

    $424,000

    $403,000 - $445,000

    $2,440/mo

    Zestimate® history
    Loading
    Loading...

    Owner options

    List your home for rent

    $2,440/mo

    Rent Zestimate®

    Find your next renter with Zillow Rental Manager. Plus, with online applications, you can quickly screen prospective tenants – for free.

    Learn more

    $2,440/mo

    Rent Zestimate®

    Refinance and save

    $3,337/mo

    Est. payment

    Refinancing to a lower rate could help reduce your monthly payments and save thousands over the life of the loan.

    See today's rates

    $3,337/mo

    Est. payment

    Explore your selling options

    Work with a Zillow partner agent

    Leverage their expertise and Zillow's premium Showcase listings to get your home seen by more buyers.

    Get started

    List with your own agent

    Get your home in front of millions of buyers by listing it on Zillow.

    Learn how to do it

    Sell it yourself

    Take full control of how buyers see your home on Zillow by listing For Sale by Owner (FSBO).

    List your home

    What's special

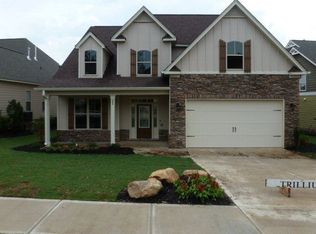
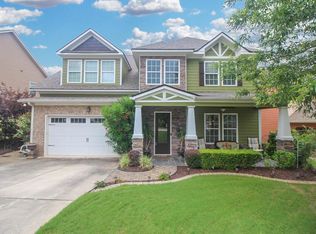
    Experience luxury living in The Cherokee, situated in the highly desirable Crawford Creek community at the heart of Evans, GA. This home boasts Craftman-style architecture and has been impeccably maintained to guarantee your satisfaction. Step inside and be greeted by a grand foyer leading to a formal dining room on your right and a second guest bedroom with an en-suite full bath on your left. Revel in the open-concept layout, featuring stunning hardwood floors throughout the main living area and plush carpeting in the bedrooms for ultimate comfort. The kitchen is an entertainer's dream, complete with a spacious island, granite countertops, stainless steel appliances, and a gas stove. This opens to the Great Room, presenting a stunning stone floor-to-ceiling gas log fireplace with hearth, making it an ideal space for hosting guests. A 3-inch wooden blind door leads to the bright three-season sunroom, providing a picturesque view of the backyard. This versatile room can be utilized as a play area, fitness room, lounge, and beyond. Stepping outside onto the patio, you'll discover a beautifully landscaped yard with a custom-built shed that meets HOA regulations, all enclosed by sleek black wrought iron fencing. The generously sized owner's suite can be accessed from the patio and showcases his and hers walk-in closets. The luxurious bathroom is adorned with tiled floors, double vanities, a ceramic tub centerpiece, a separate curved enclosure shower, as well as a private water closet. As you make your way out, you'll find an immense laundry room with plenty of cabinetry for storage. In addition, two more bedrooms share a convenient Jack and Jill setup. Continuing on from the fourth bedroom, you'll come across multiple storage and linen closets before reaching the capacious 2-car garage. Crawford Creek is a highly sought-after neighborhood located in Columbia County, offering exceptional amenities within walking distance. These include an impressive award-winning community pool, clubhouse, basketball court, tennis court, walking trail, playground, and pavilion. This coveted property is situated just minutes from the area's top schools and the Evans Town Center, which offers an array of parks, shopping destinations, and dining options. Don't miss out on this exceptional opportunity - schedule your showing today!

    This property is not currently displayed as for sale or rent on Zillow. This may be different from what's on other websites or public sources.

    Zillow last checked:

    Listing updated:

    Listed by:

    Jordan Stella 706-799-1149,

    Re/max True Advantage

    Bought with:

    Dustin Aaron Nix, 390162

    Better Homes & Gardens Executive Partners

    Source: Hive MLS,MLS#: 98174565MLS LogoOriginating MLS: REALTORS® of Greater Augusta

    Facts & features

    Interior

    Bedrooms & bathrooms
    • Bedrooms: 4
    • Bathrooms: 3
    • Full bathrooms: 3
    Rooms
    • Room types: Great Room, Dining Room, Sunroom, Master Bedroom, Bedroom 2, Bedroom 3, Bedroom 4, Laundry, Bathroom 1, Bathroom 2, Bathroom 3
    Primary bedroom
    • Level: Main
    • Dimensions: 18.5 x 16.17
    Bedroom 2
    • Level: Main
    • Dimensions: 12.5 x 12.08
    Bedroom 3
    • Level: Main
    • Dimensions: 12.08 x 11.75
    Bedroom 4
    • Level: Main
    • Dimensions: 12 x 11.75
    Bathroom 1
    • Level: Main
    • Dimensions: 14.17 x 11.67
    Bathroom 2
    • Level: Main
    • Dimensions: 8.75 x 4.9
    Bathroom 3
    • Level: Main
    • Dimensions: 6 x 5
    Dining room
    • Level: Main
    • Dimensions: 13 x 12
    Great room
    • Level: Main
    • Dimensions: 18 x 17
    Kitchen
    • Level: Main
    • Dimensions: 13 x 12
    Laundry
    • Level: Main
    • Dimensions: 14.75 x 6
    Sunroom
    • Level: Main
    • Dimensions: 17 x 13
    Heating
    • Fireplace(s), Electric
    Cooling
    • Central Air, Ceiling Fan(s)
    Appliances
    • Included: Built-In Microwave, Refrigerator, Range, Disposal, Dishwasher
    • Laundry: Dryer Hookup, Washer Hookup
    Features
    • Walk-in Closet(s), Entrance Foyer, Kitchen Island, Walk-In Closet(s)
    • Flooring: Carpet, Hardwood
    • Basement: None
    • Attic: Floored,Storage
    Interior area
    • Total structure area: 2,600
    • Total interior livable area: 2,600 sqft

    Property

    Parking
    • Total spaces: 2
    • Parking features: Attached, Concrete, Garage
    • Has attached garage: Yes
    Features
    • Patio & porch: Patio
    • Fencing: Fenced
    Lot
    • Size: 9,147 Square Feet
    • Dimensions: 151' x 60' x 149' x 59'
    • Features: Landscaped, Sprinklers in Front, Sprinklers in Rear
    Details
    • Additional structures: Outbuilding
    • Parcel number: 0671309
    • Special conditions: Standard

    Construction

    Type & style
    • Home type: SingleFamily
    • Property subtype: Single Family Residence
    Materials
    • Stone, Fiber Cement
    • Foundation: Slab
    • Roof: Composition
    Condition
    • New construction: No
    • Year built: 2008

    Utilities & green energy

    • Sewer: Public Sewer
    • Water: Public
    • Utilities for property: Cable Available

    Community & HOA

    Community
    • Subdivision: Crawford Creek
    HOA
    • Has HOA: Yes
    • Amenities included: Clubhouse, Pool, Playground, Sidewalks, Trail(s), Other
    • HOA fee: $700 annually
    Location
    • Region: Evans

    Financial & listing details

    • Price per square foot: $163/sqft
    • Tax assessed value: $390,008
    • Annual tax amount: $2,825
    • Date on market: 6/1/2023
    • Listing agreement: Exclusive Right To Sell
    • Listing terms: Cash,Conventional,FHA,VA Loan

    Price history

    DateEventPrice
    7/21/2023Sold$412,500-1.1%$159/sqft
    Source: Hive MLS #98174565 Report a problem
    7/5/2023Contingent$417,000$160/sqft
    Source: REALTORS® of Greater Augusta #516244 Report a problem
    6/26/2023Price change$417,000-1%$160/sqft
    Source: REALTORS® of Greater Augusta #516244 Report a problem
    6/14/2023Price change$421,000-0.7%$162/sqft
    Source: REALTORS® of Greater Augusta #516244 Report a problem
    6/1/2023Listed for sale$424,000+38.1%$163/sqft
    Source: REALTORS® of Greater Augusta #516244 Report a problem
    10/14/2008Sold$307,000+514%$118/sqft
    Source: Hive MLS #98151237 Report a problem
    3/19/2008Sold$50,000$19/sqft
    Source: Public Record Report a problem

    Public tax history

    YearProperty taxesTax assessment
    2025$2,825 +5.2%$390,008 +7.5%
    2024$2,684 +168.1%$362,722 +9.2%
    2023$1,001 -15.7%$332,103 +0.1%
    2022$1,188 +10.1%$331,759 +16.3%
    2021$1,079 +2.8%$285,333 +152.7%
    2020$1,049 -1.4%$112,908 -0.3%
    2019$1,064 +8%$113,275 +7.8%
    2018$985 +0.1%$105,038 +1.1%
    2017$985 -5.7%$103,920 -0.3%
    2016$1,045 +10.7%$104,233 +1.3%
    2015$943 +8.4%$102,937 +9.8%
    2014$870 -67.1%$93,788 -8.7%
    2012$2,641 -5.4%$102,710 -3.5%
    2011$2,792 +0.9%$106,418
    2010$2,767 -13.2%$106,418
    2009$3,187 --
    Find assessor info on the county website

    Neighborhood: 30809

    Nearby schools

    GreatSchools rating
    Schools provided by the listing agent
    • Elementary: Evans
    • Middle: Evans
    • High: Evans

    Source: Hive MLS. This data may not be complete. We recommend contacting the local school district to confirm school assignments for this home.

    Get pre-qualified for a loan
    At Zillow Home Loans, we can pre-qualify you in as little as 5 minutes with no impact to your credit score.

    An equal housing lender. NMLS #10287.

    Sell for more on Zillow
    Get a Zillow Showcase℠ listing at no additional cost and you could sell for .
    $424,000
    2% more
    +$8,480
    With Zillow Showcase(estimated)
    $432,480