Skip main navigation
Sold for $160,000
  • $160,000

    404 Arthur St, Kittanning, PA 16201

    3beds
    1,448sqft
    Single Family Residence
    Built in 1953
    9,583.2 Square Feet Lot
    $165,600 Zestimate®
    $110/sqft
    $1,396 Estimated rent

    Home value

    $165,600

    Estimated sales range

    Not available

    $1,396/mo

    Zestimate® history
    Loading
    Loading...

    Owner options

    List your home for rent

    $1,396/mo

    Rent Zestimate®

    Find your next renter with Zillow Rental Manager. Plus, with online applications, you can quickly screen prospective tenants – for free.

    Learn more

    $1,396/mo

    Rent Zestimate®

    Refinance and save

    $1,094/mo

    Est. payment

    Refinancing to a lower rate could help reduce your monthly payments and save thousands over the life of the loan.

    See today's rates

    $1,094/mo

    Est. payment

    Explore your selling options

    Work with a Zillow partner agent

    Leverage their expertise and Zillow's premium Showcase listings to get your home seen by more buyers.

    Get started

    List with your own agent

    Get your home in front of millions of buyers by listing it on Zillow.

    Learn how to do it

    Sell it yourself

    Take full control of how buyers see your home on Zillow by listing For Sale by Owner (FSBO).

    List your home

    What's special

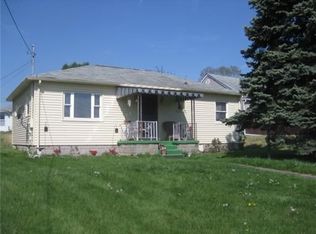
    This vintage multi-level home exudes timeless appeal and nostalgic warmth. Its exterior features are framed by a clean roof line (Roof Replaced in 2020), Plenty of Windows (Replaced in 2012) and simple landscaping. Inside you'll discover a thoughtfully segmented layout, with short staircases leading to distinct levels—each offering its own sense of purpose. The large living has tons of natural light, and ornate light fixtures making it a conversation-starting showplace. There is separate dining area and spacious kitchen for easy entertaining. The family room area has a large window overlooking the fenced yard. The spacious bedrooms have plenty of closet space. Character-rich details like original woodwork, pastel bathrooms, and vintage hardware blend seamlessly with the home’s functional design. Whether preserved in its original condition or updated with respect to its roots, this multi-level gem tells a story in every corner. Fantastic location close to the playground and ball field.

    Zillow last checked:

    Listing updated:

    Listed by:

    Ronald Huber 724-282-1313,

    BERKSHIRE HATHAWAY THE PREFERRED REALTY

    Bought with:

    Laney Sarver, RS372877

    BERKSHIRE HATHAWAY THE PREFERRED REALTY

    Source: WPMLS,MLS#: 1699596MLS LogoOriginating MLS: West Penn Multi-List

    Facts & features

    Interior

    Bedrooms & bathrooms
    • Bedrooms: 3
    • Bathrooms: 2
    • Full bathrooms: 1
    • 1/2 bathrooms: 1
    Primary bedroom
    • Level: Main
    Bedroom 2
    • Level: Main
    Bedroom 3
    • Level: Main
    Dining room
    • Level: Main
    Entry foyer
    • Level: Main
    Family room
    • Level: Main
    Kitchen
    • Level: Main
    Laundry
    • Level: Lower
    Living room
    • Level: Main
    Heating
    • Forced Air, Gas
    Cooling
    • Central Air
    Appliances
    • Included: Some Electric Appliances, Dryer, Refrigerator, Stove, Washer
    Features
    • Window Treatments
    • Flooring: Hardwood, Vinyl, Carpet
    • Windows: Screens, Window Treatments
    • Basement: Full,Walk-Out Access
    Interior area
    • Total structure area: 1,448
    • Total interior livable area: 1,448 sqft

    Property

    Parking
    • Total spaces: 1
    • Parking features: Built In, Garage Door Opener
    • Has attached garage: Yes
    Features
    • Levels: Multi/Split
    • Stories: 2
    • Pool features: None
    Lot
    • Size: 9,583 sqft
    • Dimensions: 60 x 157 x 60 x 157
    Details
    • Parcel number: 500034735

    Construction

    Type & style
    • Home type: SingleFamily
    • Architectural style: Contemporary,Multi-Level
    • Property subtype: Single Family Residence
    Materials
    • Frame
    • Roof: Asphalt
    Condition
    • Resale
    • Year built: 1953

    Utilities & green energy

    • Sewer: Public Sewer
    • Water: Public

    Community & neighborhood

    Location
    • Region: Kittanning

    Price history

    DateEventPrice
    9/11/2025Sold$160,000$110/sqft
    Source: Public Record Report a problem
    6/30/2025Sold$160,000-15.7%$110/sqft
    Source: WPMLS #1699596 Report a problem
    6/6/2025Pending sale$189,900$131/sqft
    Source: WPMLS #1699596 Report a problem
    6/2/2025Contingent$189,900$131/sqft
    Source: WPMLS #1699596 Report a problem
    5/19/2025Price change$189,900-4.6%$131/sqft
    Source: WPMLS #1699596 Report a problem
    5/8/2025Listed for sale$199,000$137/sqft
    Source: WPMLS #1699596 Report a problem

    Public tax history

    YearProperty taxesTax assessment
    2025$3,265 +5.7%$35,410
    2024$3,088 +1.2%$35,410
    2023$3,052 -15.2%$35,410 -15.2%
    2022$3,600 $41,760
    2021$3,600 $41,760
    2020$3,600 $41,760
    2019$3,600 +102.1%$41,760 +17.9%
    2018$1,781 +0.2%$35,410 -15.2%
    2017$1,778 -25.2%$41,760
    2016$2,378 $41,760
    2015$2,378 $41,760
    2014$2,378 $41,760 +17.9%
    2013$2,378 $35,410
    2011-- $35,410
    2010-- $35,410
    2009-- $35,410
    2008-- $35,410
    2007-- $35,410
    2006-- $35,410
    2005-- $35,410
    2004-- $35,410
    2003-- $35,410
    2000-- $35,410

    Find assessor info on the county website

    Neighborhood: West Kittanning

    Nearby schools

    GreatSchools rating
    Schools provided by the listing agent
    • District: Armstrong

    Source: WPMLS. This data may not be complete. We recommend contacting the local school district to confirm school assignments for this home.

    Get pre-qualified for a loan
    At Zillow Home Loans, we can pre-qualify you in as little as 5 minutes with no impact to your credit score.

    An equal housing lender. NMLS #10287.