Charming Ranch-Style Home with Gorgeous Sunset Views! Enjoy stunning sunsets from your own backyard deck, overlooking the school yard, and experience premium seating for high school games right from home! This beautifully maintained ranch-style home boasts numerous updates and is ready for you to move in and enjoy. The main floor offers a spacious living room, perfect for relaxing and entertaining, as well as a large kitchen filled with functional features and plenty of storage space. The open dining area provides easy access to the tiered backyard deck. Additionally, the main floor includes two comfortable bedrooms, a tastefully updated 3/4 bath, and a convenient main floor laundry option. The lower level features an expansive family room with built-ins, ideal for both entertaining and everyday living. Two more bedrooms provide plenty of space for family or guests, along with a 3/4 bath that offers great potential. The roomy attached two-car garage adds even more convenience and storage options. Recent updates to the home include new windows, siding, and a water heater, as well as a new roof in 2020. The exterior landscaping features beautiful perennial plants, offering year-round beauty with minimal upkeep. This home combines modern comforts with a great location! Don't miss out on the opportunity to make it yours! Schedule a tour today!
Sold-non member
$220,000
404 Ash Ave S, New Richland, MN 56072
4beds
2,420sqft
Single Family Residence
Built in 1960
0.25 Acres Lot
$227,000 Zestimate®
$91/sqft
$2,163 Estimated rent
Home value
$227,000
Estimated sales range
Not available
$2,163/mo
Zestimate® history
Owner options
List your home for rent
$2,163/mo
Rent Zestimate®
Find your next renter with Zillow Rental Manager. Plus, with online applications, you can quickly screen prospective tenants – for free.
$2,163/mo
Rent Zestimate®
Refinance and save
$1,455/mo
Est. payment
Refinancing to a lower rate could help reduce your monthly payments and save thousands over the life of the loan.
$1,455/mo
Est. payment
Explore your selling options
Work with a Zillow partner agent
Leverage their expertise and Zillow's premium Showcase listings to get your home seen by more buyers.
Get startedList with your own agent
Get your home in front of millions of buyers by listing it on Zillow.
Learn how to do itSell it yourself
Take full control of how buyers see your home on Zillow by listing For Sale by Owner (FSBO).
List your homeWhat's special
Backyard deckGorgeous sunset viewsTiered backyard deckPerennial plantsExpansive family roomLarge kitchenOpen dining area
Zillow last checked:
Listing updated:
Listed by:
Nancy Sletten,
Berkshire Hathaway Home Services Advantage Real Estate
Bought with:
Non Member
Non-Member
Source: RASM,MLS#: 7036728
Facts & features
Interior
Bedrooms & bathrooms
- Bedrooms: 4
- Bathrooms: 2
- 3/4 bathrooms: 2
- Main level bathrooms: 2
- Main level bedrooms: 4
Bedroom
- Description: walk in closet, carpet, primary bedroom
- Level: Main
- Area: 287.28
- Dimensions: 25.2 x 11.4
Bedroom 1
- Description: double closet, carpet
- Level: Main
- Area: 118.58
- Dimensions: 9.8 x 12.1
Bedroom 2
- Description: Egress window, carpet
- Level: Lower
- Area: 104.72
- Dimensions: 13.6 x 7.7
Bedroom 3
- Description: Egress window, carpet
- Level: Lower
- Area: 131.04
- Dimensions: 11.7 x 11.2
Dining room
- Description: Patio Door, open to kitchen and living room
- Features: Informal Dining Room, Open Floorplan
- Level: Main
- Area: 167.68
- Dimensions: 12.8 x 13.1
Family room
- Description: Build-ins, carpet
- Level: Lower
- Area: 584.64
- Dimensions: 23.2 x 25.2
Kitchen
- Description: Lots of Cabinets, window, open to dining
- Level: Main
- Area: 157.2
- Dimensions: 12 x 13.1
Living room
- Description: Large Bay Window, Wood Laminae flooring
- Level: Main
- Area: 228
- Dimensions: 19 x 12
Heating
- Forced Air, Natural Gas
Cooling
- Central Air
Appliances
- Included: Dryer, Microwave, Range, Refrigerator, Washer, Gas Water Heater
Features
- Ceiling Fan(s), Natural Woodwork, Walk-In Closet(s), Bath Description: 3/4 Basement, Main Floor 3/4 Bath, Main Floor Bedrooms
- Basement: Egress Windows,Finished,Block,Full
- Has fireplace: No
Interior area
- Total structure area: 2,134
- Total interior livable area: 2,420 sqft
- Finished area above ground: 1,210
- Finished area below ground: 924
Property
Parking
- Total spaces: 2
- Parking features: Concrete, Attached, Garage Door Opener
- Attached garage spaces: 2
Features
- Levels: One
- Stories: 1
- Patio & porch: Deck
- Fencing: Partial
Lot
- Size: 0.25 Acres
- Dimensions: 120 x 90
- Features: Few Trees, Paved
Details
- Foundation area: 1210
- Parcel number: 151030590
Construction
Type & style
- Home type: SingleFamily
- Property subtype: Single Family Residence
Materials
- Frame/Wood, Vinyl Siding, Wood Siding
- Roof: Asphalt
Condition
- Previously Owned
- New construction: No
- Year built: 1960
Utilities & green energy
- Sewer: City
- Water: Public
Community & HOA
Location
- Region: New Richland
Financial & listing details
- Price per square foot: $91/sqft
- Tax assessed value: $216,400
- Annual tax amount: $2,330
- Date on market: 4/8/2025
- Listing terms: Cash,Conventional,DVA,FHA,Rural Development
- Road surface type: Curb/Gutters, Paved
Price history
| Date | Event | Price |
|---|---|---|
| 4/8/2025 | Sold | $220,000-3.1%$91/sqft |
Source:  RASM #7036728 Report a problem RASM #7036728 Report a problem | ||
| 2/28/2025 | Pending sale | $227,000$94/sqft |
Source: BHHS broker feed #6660026 Report a problem | ||
| 2/11/2025 | Listed for sale | $227,000+169.3%$94/sqft |
Source: RASM #7036728 Report a problem | ||
| 8/16/2010 | Sold | $84,300$35/sqft |
Source:  Lake Superior Area Realtors as distributed by MLS GRID #1081579 Report a problem Lake Superior Area Realtors as distributed by MLS GRID #1081579 Report a problem | ||
Public tax history
| Year | Property taxes | Tax assessment |
|---|---|---|
| 2025 | $2,524 +8.3% | $216,400 +20.9% |
| 2024 | $2,330 +18.3% | $179,000 +8.6% |
| 2023 | $1,970 +12.6% | $164,800 +107.3% |
| 2022 | $1,750 +17% | $79,500 +18.8% |
| 2021 | $1,496 +2.9% | $66,900 -29.9% |
| 2020 | $1,454 +100% | $95,500 |
| 2019 | $727 -41.3% | $95,500 +11% |
| 2018 | $1,238 +11.3% | $86,000 +59.3% |
| 2017 | $1,112 | $54,000 |
| 2016 | -- | $54,000 +14.2% |
| 2015 | -- | $47,300 -20.8% |
| 2012 | -- | $59,700 |
| 2011 | -- | $59,700 -36% |
| 2010 | -- | $93,300 |
Find assessor info on the county website
Neighborhood: 56072
Nearby homes
- $181,4003 bd1 ba1k sqft410 Ash Ave S, New Richland, MN 56072Off Market
- $26,6003 bd1 ba805 sqft364 Ash Ave S, New Richland, MN 56072Off Market
- $147,5004 bd2 ba2.4k sqft416 Ash Ave S, New Richland, MN 56072Sold

- $278,8004 bd2 ba2.2k sqft401 Ash Ave S, New Richland, MN 56072Off Market
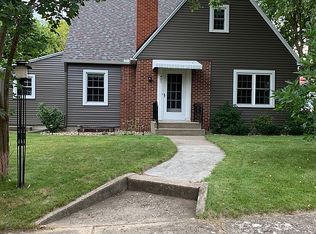
- $134,4003 bd1 ba780 sqft123 4th St SW, New Richland, MN 56072Off Market
- $172,0002 bd1 ba1.1k sqft417 Ash Ave S, New Richland, MN 56072Sold
- $141,2003 bd1 ba840 sqft424 Ash Ave S, New Richland, MN 56072Off Market
- $184,6003 bd2 ba1.3k sqft117 4th St SW, New Richland, MN 56072Off Market
Nearby schools
GreatSchools rating
- 7/10Nrheg Elementary SchoolGrades: PK-5Distance: 9.9 mi
- 5/10Nrheg SecondaryGrades: 6-12Distance: 0.1 mi
Schools provided by the listing agent
- District: New Richland-Hartland-Ellendale-Geneva
Source: RASM. This data may not be complete. We recommend contacting the local school district to confirm school assignments for this home.


Get pre-qualified for a loan
At Zillow Home Loans, we can pre-qualify you in as little as 5 minutes with no impact to your credit score.An equal housing lender. NMLS #10287.
Sell for more on Zillow
Get a Zillow Showcase℠ listing at no additional cost and you could sell for .
$227,000
2% more
+$4,540
With Zillow Showcase(estimated)
$231,540
- Minnesota
- Waseca County
- New Richland
- 56072
- 404 Ash Ave S
Nearby cities
Nearby zip codes
Other New Richland Topics
