Have you been patiently watching and waiting for your dream-come-true home? Do you crave a piece of secluded heaven while still in town? Wait no longer! This five-bedroom and three-bath home is an absolute dream! This home is tucked away in a secluded and wooded area, leaving you feeling like you are away from the world's business. And yet, you are just a half mile from the Waverly downtown, which boasts shopping, restaurants, an upcoming theater, a walking/bike trail, and so much more! This home has lovely curb appeal with many mature trees, providing shade and character.Head into the front door and enter a stunning main living space with vaulted ceilings, a gas fireplace, and a brick accent wall—beautiful lighting with skylights, track lighting on the ceiling, and two large windows overlooking the woods. Also, note the surround sound speakers built in this area. Attached to the living room is the kitchen with a breakfast bar and prep island. Ample kitchen lighting with can lights and above the sink pendant. Just off the living room is a gorgeous den with space for a potential office. You will love the built-in shelving and desk with two larger windows with more views! Who wouldn't want to work from home in this space? Just across the living room, you'll find a four-season room. Again, all the windows and views are here! A lovely space for dining room, seating area, workout room, etc.… Sliding doors will lead you out to a newer deck space with trek decking and vinyl railings installed in 2020. The owners' suite is on the main level and features a walk-in closet with an attached bathroom. You will love the double sink vanity, jacuzzi tub, and walk-in shower. Additionally, on the main level, you will find a guest bedroom and bathroom and a large laundry and mud room. Heading downstairs to the lower level, you will find three additional bedrooms, a bathroom with a walk-in shower, and a spacious living room space with walkout access to the backyard. Additional features include a new AC and furnace in 2020 and a 30 amp electrical outlet outside the garage for the RV. A home like this is truly a rare occurrence. This home has so much natural beauty with an opportunity to add your own touches. Call today for a private showing! Kind regards
Sold for $410,000
$410,000
404 Ashbury Dr, Waverly, IA 50677
5beds
3,990sqft
Single Family Residence
Built in 1989
0.6 Acres Lot
$441,700 Zestimate®
$103/sqft
$2,521 Estimated rent
Home value
$441,700
$420,000 - $464,000
$2,521/mo
Zestimate® history
Owner options
List your home for rent
$2,521/mo
Rent Zestimate®
Find your next renter with Zillow Rental Manager. Plus, with online applications, you can quickly screen prospective tenants – for free.
$2,521/mo
Rent Zestimate®
Refinance and save
$2,687/mo
Est. payment
Refinancing to a lower rate could help reduce your monthly payments and save thousands over the life of the loan.
$2,687/mo
Est. payment
Explore your selling options
Work with a Zillow partner agent
Leverage their expertise and Zillow's premium Showcase listings to get your home seen by more buyers.
Get startedList with your own agent
Get your home in front of millions of buyers by listing it on Zillow.
Learn how to do itSell it yourself
Take full control of how buyers see your home on Zillow by listing For Sale by Owner (FSBO).
List your homeWhat's special
Zillow last checked:
Listing updated:
Listed by:
Romeo Djoumessi,Rene 319-483-8238,
RE/MAX Concepts - Waverly,
Romeo Djoumessi,Rene 319-483-8238,
RE/MAX Concepts - Waverly
Bought with:
Romeo Djoumessi,Rene, S66160000
RE/MAX Concepts - Waverly
Source: Northeast Iowa Regional BOR as distributed by MLS GRID,MLS#: 20233789
Facts & features
Interior
Bedrooms & bathrooms
- Bedrooms: 5
- Bathrooms: 3
- Full bathrooms: 1
- 3/4 bathrooms: 1
- 1/2 bathrooms: 1
Primary bedroom
- Level: Main
Other
- Level: Upper
Other
- Level: Main
Other
- Level: Lower
Dining room
- Level: Main
Kitchen
- Level: Main
Living room
- Level: Main
Heating
- Forced Air
Cooling
- Ceiling Fan(s), Central Air
Appliances
- Included: Built-In Range, Dishwasher, Microwave, Washer, Gas Water Heater, Water Softener, Water Softener Owned
- Laundry: 1st Floor
Features
- Crown Molding, Granite Counters, Fiber Optic
- Basement: Block,Concrete,Interior Entry,Exterior Entry,Floor Drain,Partially Finished,Walk-Out Access
- Has fireplace: Yes
- Fireplace features: One, In Family Room Up
Interior area
- Total interior livable area: 3,990 sqft
- Finished area below ground: 1,400
Property
Parking
- Total spaces: 2
- Parking features: 2 Stall, Attached Garage
- Has attached garage: Yes
- Carport spaces: 2
Features
- Patio & porch: Covered, Enclosed
Lot
- Size: 0.6 Acres
- Dimensions: 164x160
Details
- Parcel number: 0535455001
- Zoning: R-1
- Special conditions: Standard
Construction
Type & style
- Home type: SingleFamily
- Property subtype: Single Family Residence
Materials
- Vinyl Siding
- Roof: Asphalt
Condition
- Year built: 1989
Utilities & green energy
- Sewer: Public Sewer
- Water: Public
Community & HOA
Location
- Region: Waverly
Financial & listing details
- Price per square foot: $103/sqft
- Tax assessed value: $432,810
- Annual tax amount: $6,750
- Date on market: 2/29/2024
- Cumulative days on market: 83 days
- Road surface type: Concrete
Price history
| Date | Event | Price |
|---|---|---|
| 2/29/2024 | Sold | $410,000$103/sqft |
Source:  Northeast Iowa Regional BOR as distributed by MLS GRID #20233789 Report a problem Northeast Iowa Regional BOR as distributed by MLS GRID #20233789 Report a problem | ||
| 2/29/2024 | Pending sale | $410,000$103/sqft |
Source: Northeast Iowa Regional BOR as distributed by MLS GRID #20233789 Report a problem | ||
Public tax history
| Year | Property taxes | Tax assessment |
|---|---|---|
| 2025 | $7,344 -0.5% | $430,350 +2.2% |
| 2024 | $7,380 +9.3% | $420,970 -2.7% |
| 2023 | $6,750 +3.6% | $432,810 +21.5% |
| 2022 | $6,516 -4.1% | $356,210 |
| 2021 | $6,796 +1% | $356,210 +2.5% |
| 2020 | $6,729 +5.3% | $347,410 |
| 2019 | $6,390 +1.2% | $347,410 +2.6% |
| 2018 | $6,314 +3.5% | $338,610 +1.2% |
| 2017 | $6,100 -6.2% | $334,740 |
| 2016 | $6,504 | $334,740 +7% |
| 2015 | $6,504 +7% | $312,840 |
| 2014 | $6,078 +9.3% | $312,840 |
| 2013 | $5,560 +8.6% | -- |
| 2012 | $5,120 +1.7% | -- |
| 2011 | $5,032 +4.7% | -- |
| 2010 | $4,804 +6.9% | -- |
| 2009 | $4,496 +0.2% | -- |
| 2008 | $4,486 +5% | -- |
| 2007 | $4,274 +17.2% | -- |
| 2005 | $3,646 | -- |
Find assessor info on the county website
Neighborhood: 50677
Nearby homes
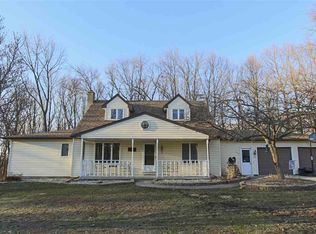
- $425,0004 bd4 ba3.6k sqft405 Ashbury Dr, Waverly, IA 50677Off Market
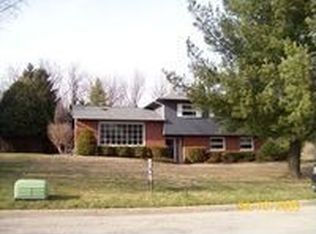
- $446,7004 bd3 ba2.5k sqft401 Ashbury Dr, Waverly, IA 50677Off Market
- $303,5004 bd2 ba2.7k sqft507 3rd Ave NE, Waverly, IA 50677Off Market
- $297,4004 bd3 ba2.7k sqft505 3rd Ave NE, Waverly, IA 50677Off Market

- $208,7403 bd2 ba1.5k sqft807 Ashbury Dr, Waverly, IA 50677Off Market
- $40,080-- bd-- ba-- sqft615 2nd Ave NE, Waverly, IA 50677Off Market
- $270,8003 bd2 ba1.1k sqft506 3rd Ave NE, Waverly, IA 50677Off Market
- $532,9004 bd4 ba3k sqft403 Ashbury Dr, Waverly, IA 50677Off Market
Nearby schools
GreatSchools rating
- 7/10Waverly-Shell Rock Middle SchoolGrades: 5-8Distance: 1.7 mi
- 8/10Waverly-Shell Rock Senior High SchoolGrades: 9-12Distance: 1.4 mi
- 9/10Shell Rock Elementary SchoolGrades: PK-4Distance: 6.1 mi
Schools provided by the listing agent
- Elementary: Waverly/Shell Rock
- Middle: Waverly/Shell Rock
- High: Waverly/Shell Rock
Source: Northeast Iowa Regional BOR as distributed by MLS GRID. This data may not be complete. We recommend contacting the local school district to confirm school assignments for this home.


Get pre-qualified for a loan
At Zillow Home Loans, we can pre-qualify you in as little as 5 minutes with no impact to your credit score.An equal housing lender. NMLS #10287.
- Iowa
- Bremer County
- Waverly
- 50677
- 404 Ashbury Dr
Nearby cities
Nearby zip codes
Other Waverly Topics
