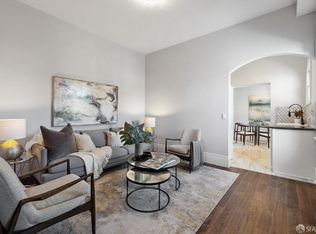
Newly remodeled two-bed home in the fabulous Haight-Ashbury neighborhood! Step out of the front door of this trophy building and enjoy the eclectic shops and hip entertainment on Haight Street. Go for a stroll or exercise in the picturesque Panhandle of Golden Gate Park, opposite your new home. A gorgeous, spacious kitchen has plentiful shaker-style cabinets, gleaming quartz counters, designer tile backsplash, and LG stainless steel appliances. The open concept kitchen/living area suits modern living. Tall ceilings and new double-pane windows fill the home with sunlight. The large bathroom boasts a luxurious tub with shower, modern tile, sleek new vanity and lighted mirror. A closet off the kitchen is ready for your stackable washer/dryer. New features include pendant and LED lighting and beautiful wide-plank oak floors. This historic building is ready for the 21st century with fire sprinkler and fire alarm systems plus an upgraded foundation. With a Walk Score of 97, this is the perfect City home!
Sold for $720,000
$720,000
404 Ashbury St APT 3, San Francisco, CA 94117
2beds
846sqft
Tenancy in Common
Built in 1900
2,868 Square Feet Lot
$885,400 Zestimate®
$851/sqft
$4,760 Estimated rent
Home value
$885,400
$788,000 - $992,000
$4,760/mo
Zestimate® history
Owner options
List your home for rent
$4,760/mo
Rent Zestimate®
Find your next renter with Zillow Rental Manager. Plus, with online applications, you can quickly screen prospective tenants – for free.
$4,760/mo
Rent Zestimate®
Refinance and save
$5,087/mo
Est. payment
Refinancing to a lower rate could help reduce your monthly payments and save thousands over the life of the loan.
$5,087/mo
Est. payment
Explore your selling options
Work with a Zillow partner agent
Leverage their expertise and Zillow's premium Showcase listings to get your home seen by more buyers.
Get startedList with your own agent
Get your home in front of millions of buyers by listing it on Zillow.
Learn how to do itSell it yourself
Take full control of how buyers see your home on Zillow by listing For Sale by Owner (FSBO).
List your homeWhat's special
Sleek new vanityNew double-pane windows fillWide-plank oak floorsGolden gate parkModern tileTall ceilingsLed lighting
Zillow last checked:
Listing updated:
Listed by:
Tim A. Brown DRE #00580970 415-594-9220,
KW Advisors 415-483-9285,
Mark Brown DRE #01850707 415-359-5576,
KW Advisors
Bought with:
Jacqueline Brady, DRE #02062650
Holmes Burrell Real Estate
Source: SFAR,MLS#: 423917504 Originating MLS: San Francisco Association of REALTORS
Originating MLS: San Francisco Association of REALTORSFacts & features
Interior
Bedrooms & bathrooms
- Bedrooms: 2
- Bathrooms: 1
- Full bathrooms: 1
Primary bedroom
- Area: 0
- Dimensions: 0 x 0
Bedroom 1
- Area: 0
- Dimensions: 0 x 0
Bedroom 2
- Area: 0
- Dimensions: 0 x 0
Bedroom 3
- Area: 0
- Dimensions: 0 x 0
Bedroom 4
- Area: 0
- Dimensions: 0 x 0
Bathroom
- Features: Quartz, Tile, Tub w/Shower Over, Window
Dining room
- Features: Dining/Living Combo
- Area: 0
- Dimensions: 0 x 0
Family room
- Area: 0
- Dimensions: 0 x 0
Kitchen
- Features: Quartz Counter
- Area: 0
- Dimensions: 0 x 0
Living room
- Area: 0
- Dimensions: 0 x 0
Heating
- Fireplace(s), Wall Furnace
Appliances
- Included: Dishwasher, Disposal, Free-Standing Gas Range, Free-Standing Refrigerator, Range Hood, Microwave
- Laundry: Hookups Only, Laundry Closet
Features
- Flooring: Tile, Wood
- Windows: Double Pane Windows, Screens
- Has fireplace: No
Interior area
- Total structure area: 846
- Total interior livable area: 846 sqft
Property
Lot
- Size: 2,868 Square Feet
Details
- Parcel number: 1223017A
- Special conditions: Standard
Construction
Type & style
- Home type: SingleFamily
- Property subtype: Tenancy in Common
- Attached to another structure: Yes
Condition
- Updated/Remodeled
- New construction: No
- Year built: 1900
Community & HOA
HOA
- Has HOA: Yes
- HOA fee: $442 monthly
Location
- Region: San Francisco
- Elevation: 0
Financial & listing details
- Price per square foot: $851/sqft
- Price range: $720K - $720K
- Date on market: 10/20/2023
- Cumulative days on market: 56 days
- Listing terms: Fractional
- Total actual rent: 0
Price history
| Date | Event | Price |
|---|---|---|
| 12/29/2023 | Sold | $720,000-3.9%$851/sqft |
Source:  SFAR #423917504 Report a problem SFAR #423917504 Report a problem | ||
| 12/12/2023 | Contingent | $749,000$885/sqft |
Source: SFAR #423917504 Report a problem | ||
| 10/20/2023 | Listed for sale | $749,000$885/sqft |
Source: SFAR #423917504 Report a problem | ||
Public tax history
Tax history is unavailable.
Neighborhood: Haight
Nearby homes
- $980,0003 bd1 ba1.1k sqft404 Ashbury St APT 4, San Francisco, CA 94117Sold
- $985,0003 bd2 ba1.1k sqft404 Ashbury St APT 2, San Francisco, CA 94117Sold

- $595,0001 bd1 ba669 sqft404 Ashbury St APT 1, San Francisco, CA 94117Sold

- $1,895,0004 bd3 ba3k sqft1697 Oak St, San Francisco, CA 94117Sold

- $1,270,0003 bd2 ba1.4k sqft1699 Oak St, San Francisco, CA 94117Sold
- $1,417,3002 bd2 ba1.4k sqft1685 Oak St #1, San Francisco, CA 94117Off Market
- $1,334,8002 bd2 ba1.4k sqft1685 Oak St #2, San Francisco, CA 94117Off Market
- $1,500,1002 bd2 ba1.4k sqft1685 Oak St #3, San Francisco, CA 94117Off Market
Nearby schools
GreatSchools rating
- 9/10McKinley Elementary SchoolGrades: K-5Distance: 0.7 mi
- 1/10Everett Middle SchoolGrades: 6-8Distance: 1.1 mi
- 7/10Wallenberg (Raoul) Traditional High SchoolGrades: 9-12Distance: 0.6 mi
Get a cash offer in 3 minutes
Find out how much your home could sell for in as little as 3 minutes with a no-obligation cash offer.
Estimated market value
$885,400
Get a cash offer in 3 minutes
Find out how much your home could sell for in as little as 3 minutes with a no-obligation cash offer.
Estimated market value
$885,400
- California
- San Francisco County
- San Francisco
- 94117
- Haight
- 404 Ashbury St Apartment 3
Nearby cities
Nearby neighborhoods
Nearby zip codes
Other San Francisco Topics
