Beautifully updated turn-key energy-efficient home on corner lot in desirable Ashton Oaks! The DSLD Homes Princeton III A floor plan offers an open, functional layout for everyday living and entertaining. Interior highlights include wood flooring in the living room and bedroom hallway, stainless-steel appliances, upgraded lighting, birch cabinetry with hardware, and 3cm slab-granite countertops in the kitchen and bathrooms. Additional features include a spacious primary suite featuring a walk-in closet, a covered patio, and large backyard. Move-in ready with thoughtful upgrades throughout! Priced to sell!
Pending
$269,000
404 Ashton Oaks Ln, Luling, LA 70070
3beds
1,422sqft
Single Family Residence
Built in 2018
-- sqft lot
$266,800 Zestimate®
$189/sqft
$-- HOA
What's special
Large backyardCovered patioStainless-steel appliancesUpgraded lightingOpen functional layoutCorner lotBirch cabinetry with hardware
- 58 days
- 119
- 3
Likely to sell faster than
Zillow last checked:
Listing updated:
Listed by:
Joshua Raymond 504-256-7877,
Raymond Real Estate LLC 504-256-7877
Source: GSREIN,MLS#: 2564925
Facts & features
Interior
Bedrooms & bathrooms
- Bedrooms: 3
- Bathrooms: 2
- Full bathrooms: 2
Primary bedroom
- Description: Flooring: Carpet
- Level: Lower
- Dimensions: 14.00 X 14.60
Bedroom
- Description: Flooring: Carpet
- Level: Lower
- Dimensions: 10.60 X 11.00
Bedroom
- Description: Flooring: Carpet
- Level: Lower
- Dimensions: 10.60 X 11.00
Dining room
- Description: Flooring: Tile
- Level: Lower
- Dimensions: 11.60 X 12.00
Kitchen
- Description: Flooring: Tile
- Level: Lower
- Dimensions: 13.00 X 12.00
Living room
- Description: Flooring: Wood
- Level: Lower
- Dimensions: 12.60 X 16.00
Heating
- Central, Heat Pump
Cooling
- Central Air, 1 Unit
Appliances
- Included: Dishwasher, Disposal, Microwave, Oven, Range
- Laundry: Washer Hookup, Dryer Hookup
Features
- Ceiling Fan(s), Carbon Monoxide Detector, Granite Counters, Pantry, Stainless Steel Appliances
- Windows: Screens
- Has fireplace: No
- Fireplace features: None
Interior area
- Total structure area: 1,968
- Total interior livable area: 1,422 sqft
Property
Parking
- Total spaces: 2
- Parking features: Attached, Garage, Two Spaces, Garage Door Opener
- Has attached garage: Yes
Features
- Levels: One
- Stories: 1
- Patio & porch: Concrete, Covered
- Exterior features: Fence
- Pool features: None
Lot
- Dimensions: 108 x 114 x 125 x 116
- Features: Corner Lot, City Lot
Details
- Additional structures: Shed(s)
- Parcel number: 70070404ASHTONOAKSLN66
- Special conditions: None
Construction
Type & style
- Home type: SingleFamily
- Architectural style: Traditional
- Property subtype: Single Family Residence
Materials
- Brick, Vinyl Siding
- Foundation: Slab
- Roof: Shingle
Condition
- Excellent
- Year built: 2018
Utilities & green energy
- Sewer: Public Sewer
- Water: Public
Green energy
- Energy efficient items: Insulation, Water Heater, Windows
Community & HOA
Community
- Security: Smoke Detector(s)
- Subdivision: Ashton Oaks
HOA
- Has HOA: No
Location
- Region: Luling
Financial & listing details
- Price per square foot: $189/sqft
- Tax assessed value: $247,000
- Annual tax amount: $1,738
- Date on market: 7/20/2026
Estimated market value
$266,800
$253,000 - $280,000
$1,985/mo
Price history
| Date | Event | Price |
|---|---|---|
| 8/20/2026 | Pending sale | $269,000$189/sqft |
Source:  GSREIN #2564925 Report a problem GSREIN #2564925 Report a problem | ||
| 7/20/2026 | Listed for sale | $269,000$189/sqft |
Source: GSREIN #2564925 Report a problem | ||
| 11/30/2018 | Sold | -- |
Source: GSREIN #2177892 Report a problem | ||
Public tax history
| Year | Property taxes | Tax assessment |
|---|---|---|
| 2025 | $1,738 -1.5% | $24,700 |
| 2024 | $1,765 +61.3% | $24,700 +42.7% |
| 2023 | $1,095 -45.9% | $17,304 |
| 2022 | $2,024 +10.2% | $17,304 +11.1% |
| 2021 | $1,837 -10.2% | $15,574 -10% |
| 2020 | $2,044 +0.4% | $17,304 +0.8% |
| 2019 | $2,037 +440.9% | $17,174 +436.7% |
| 2018 | $377 | $3,200 |
Find assessor info on the county website
Monthly payment
Est. payment
Payment breakdown
Explore the cost of this home by adjusting the details. Changes won't be saved.Climate risks
Neighborhood: 70070


Similar homes
- $264,0003 bd2 ba1.4k sqft303 Allie Ln, Luling, LA 70070For Sale
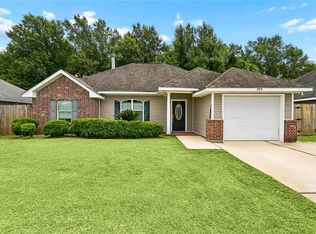
 MLS ID #2564724, Melinda Bustillo, NOLA Living Realty. GSREIN
 - $255,0003 bd2 ba1.4k sqft320 Allie Ln, Luling, LA 70070For Sale
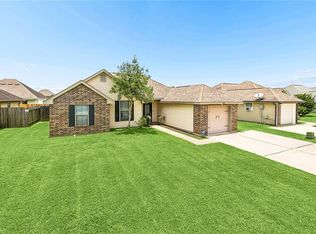 MLS ID #2564668, Seth Dufrene, 1 Percent Lists United. GSREIN
 - $260,0003 bd2 ba1.3k sqft206 Ashton Oaks Ln, Luling, LA 70070For Sale
 MLS ID #2568452, Lito Dominguez, Compass Westbank. GSREIN
 - $289,5003 bd2 ba1.4k sqft914 Gassen St, Luling, LA 70070For Sale
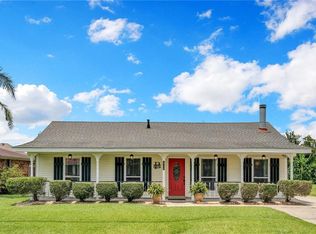 MLS ID #2570778, Monique Gros, Compass Destrehan. GSREIN
 - $250,0003 bd2 ba1.3k sqft716 Luling Ave, Luling, LA 70070For SaleMLS ID #2558504, Joanna Daunie, Homesmart Realty South. GSREIN
- $299,0003 bd2 ba1.4k sqft503 Lauve Ln, Luling, LA 70070For SaleMLS ID #2575307, Vicki Dunn, GL Realty Group, LLC. GSREIN
- $294,5004 bd2 ba1.8k sqft514 Milling Ave, Luling, LA 70070For SaleMLS ID #2563696, Regina Allemand, Compass Destrehan. GSREIN
- $250,0003 bd2 ba1.2k sqft412 Milling Ave, Luling, LA 70070For SaleMLS ID #2542032, Michelle Schubert-Brady, Barden Realty, LLC. GSREIN
- $189,0003 bd2 ba1.4k sqft1128 Saint Maria St, Luling, LA 70070For SaleMLS ID #2566874, Alan Hill, Homesmart Realty South. GSREIN
- $268,0003 bd2 ba1.4k sqft1625 Kent Ave, Metairie, LA 70001For SaleMLS ID #2576166, Tangie Stephens, KELLER WILLIAMS REALTY 455-0100. GSREIN
- $259,9004 bd2 ba1.2k sqft3652 E Loyola Dr, Kenner, LA 70065For SaleMLS ID #2569014, David Melendez, NOLA Living Realty. GSREIN
- $375,0003 bd2 ba1.9k sqft315 Davis Dr, Luling, LA 70070For SaleMLS ID #2570783, Seth Dufrene, 1 Percent Lists United. GSREIN
- $389,0004 bd2 ba2k sqft118 Roseland Dr, Luling, LA 70070For SaleMLS ID #2567301, Monique Gros, Compass Destrehan. GSREIN
- $250,0003 bd3 ba1.6k sqft3448 Caminada Dr, Marrero, LA 70072For SaleMLS ID #2576843, Alyssa Quinn, Mirambell Realty. GSREIN
- $239,9003 bd2 ba1.2k sqft440 Sharon Ave, Boutte, LA 70039New ConstructionMLS ID #2563100, Darius Washington, TJones & Co, LLC. GSREIN
- $279,9003 bd3 ba1.3k sqft2757 Blanche St, Marrero, LA 70072For SaleMLS ID #2560070, Shannon Murray, WayMaker Realty, LLC. GSREIN
- $309,9003 bd2 ba1.9k sqft610 Longview Dr, Destrehan, LA 70047For SaleMLS ID #2559068, Jeffery Melancon, RE/MAX Synergy. GSREIN
- $318,0004 bd6 ba2.1k sqft204 Pretty Acres Ave, Hahnville, LA 70057For SaleMLS ID #2574566, Rebekah Bordelon, Keller Williams Realty Services. GSREIN
- $271,0003 bd2 ba1.4k sqft2664 Cedar Creek St, Marrero, LA 70072For SaleMLS ID #2568367, Elizabeth Strohmeyer, Keller Williams Realty New Orleans. GSREIN
