Skip main navigation
Sold for $289,999
  • $289,999

    404 Assata Lane Homesite 41 Frost, Piedmont, SC 29673

    5beds
    2,577sqft
    Single Family Residence, Residential
    Built in ----
    7,840 Square Feet Lot
    $303,600 Zestimate®
    $113/sqft
    $2,278 Estimated rent

    Home value

    $303,600

    $288,000 - $319,000

    $2,278/mo

    Zestimate® history
    Loading
    Loading...

    Owner options

    List your home for rent

    $2,278/mo

    Rent Zestimate®

    Find your next renter with Zillow Rental Manager. Plus, with online applications, you can quickly screen prospective tenants – for free.

    Learn more

    $2,278/mo

    Rent Zestimate®

    Refinance and save

    $1,678/mo

    Est. payment

    Refinancing to a lower rate could help reduce your monthly payments and save thousands over the life of the loan.

    See today's rates

    $1,678/mo

    Est. payment

    Explore your selling options

    Work with a Zillow partner agent

    Leverage their expertise and Zillow's premium Showcase listings to get your home seen by more buyers.

    Get started

    List with your own agent

    Get your home in front of millions of buyers by listing it on Zillow.

    Learn how to do it

    Sell it yourself

    Take full control of how buyers see your home on Zillow by listing For Sale by Owner (FSBO).

    List your home

    What's special

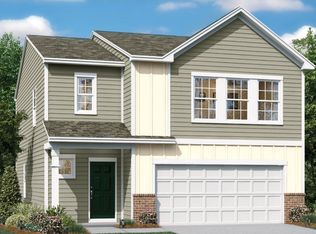
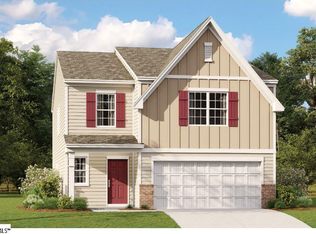
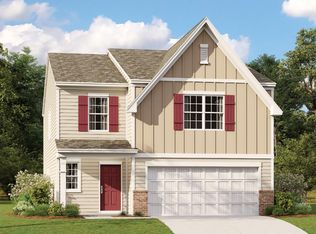
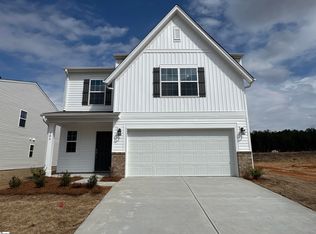
    Welcome home to the beautiful Frost!! The Frost is one of our most popular plans. Walk into beautiful foyer that leads into stunning kitchen with large island and breakfast bar. Sunlit breakfast nook great for coffee in the morning. Beautiful quartz countertops and tile backsplash. Frigidaire gas range is ready for all you chefs out there. Great room right off kitchen...fantastic space for entertaining. Find a guest suite with a full bath on main level...great for guests or a home office. Upstairs you will find a space ideal for a man cave or room for the kids. Large owner's suite with spa like en suite. This home is a must see. Come check it out!! Woodmont Springs is a master-planned community offering new single-family and multi-family homes, located in Piedmont, SC. Nestled along the Saluda River, Piedmont is a charming southern area bringing tons of outdoor activities, parks and recreation within close reach. Go fishing, kayaking, whitewater rafting, camping and hiking at the Upper Saluda River. Nearby are Greenville Zoo and Piedmont Athletic Complex. 15 miles north is Greenville and in less than 30 miles is Greer for more shopping, dining and entertainment options.

    Zillow last checked:

    Listing updated:

    Listed by:

    LeeAnn Wong 980-417-9168,

    Lennar Carolinas LLC,

    Tara Mcandrew,

    Lennar Carolinas LLC

    Bought with:

    Brent Culbertson

    Lennar Carolinas LLC

    Source: Greater Greenville AOR,MLS#: 1530726MLS Logo

    Facts & features

    Interior

    Bedrooms & bathrooms
    • Bedrooms: 5
    • Bathrooms: 3
    • Full bathrooms: 3
    • Main level bathrooms: 1
    • Main level bedrooms: 1
    Rooms
    • Room types: Laundry, Bonus Room/Rec Room, Breakfast Area
    Primary bedroom
    • Area: 210
    • Dimensions: 14 x 15
    Bedroom 2
    • Area: 121
    • Dimensions: 11 x 11
    Bedroom 3
    • Area: 110
    • Dimensions: 11 x 10
    Bedroom 4
    • Area: 154
    • Dimensions: 14 x 11
    Bedroom 5
    • Area: 144
    • Dimensions: 12 x 12
    Primary bathroom
    • Features: Double Sink, Full Bath, Shower Only, Walk-In Closet(s), Multiple Closets
    • Level: Second
    Family room
    • Area: 221
    • Dimensions: 17 x 13
    Kitchen
    • Area: 165
    • Dimensions: 11 x 15
    Bonus room
    • Area: 225
    • Dimensions: 15 x 15
    Heating
    • Forced Air, Natural Gas, Damper Controlled
    Cooling
    • Central Air, Electric, Damper Controlled
    Appliances
    • Included: Dishwasher, Disposal, Free-Standing Gas Range, Microwave, Electric Water Heater
    • Laundry: 2nd Floor, Walk-in, Electric Dryer Hookup, Washer Hookup, Laundry Room
    Features
    • Ceiling Smooth, Open Floorplan, Walk-In Closet(s), Countertops – Quartz, Pantry
    • Flooring: Carpet, Luxury Vinyl
    • Windows: Tilt Out Windows, Vinyl/Aluminum Trim
    • Basement: None
    • Attic: Pull Down Stairs
    • Has fireplace: No
    • Fireplace features: None
    Interior area
    • Total structure area: 2,577
    • Total interior livable area: 2,577 sqft

    Property

    Parking
    • Total spaces: 2
    • Parking features: Attached, Garage Door Opener, Concrete
    • Attached garage spaces: 2
    • Has uncovered spaces: Yes
    Features
    • Levels: Two
    • Stories: 2
    Lot
    • Size: 7,840 Square Feet
    • Dimensions: 35 x 42 x 125 x 66 x 85
    • Features: Corner Lot, 1/2 Acre or Less
    • Topography: Level
    Details
    • Parcel number: 0602070100500

    Construction

    Type & style
    • Home type: SingleFamily
    • Architectural style: Craftsman
    • Property subtype: Single Family Residence, Residential
    Materials
    • Brick Veneer, Vinyl Siding
    • Foundation: Slab
    • Roof: Composition
    Condition
    • Under Construction
    • New construction: Yes
    Details
    • Builder model: Frost C
    • Builder name: Lennar

    Utilities & green energy

    • Sewer: Public Sewer
    • Water: Public
    • Utilities for property: Underground Utilities

    Community & HOA

    Community
    • Features: Common Areas, Street Lights
    • Security: Smoke Detector(s)
    • Subdivision: Woodmont Springs
    HOA
    • Has HOA: Yes
    • Services included: Street Lights, By-Laws, Restrictive Covenants
    Location
    • Region: Piedmont

    Financial & listing details

    • Price per square foot: $113/sqft
    • Date on market: 6/27/2024
    • Listing terms: USDA Loan

    Price history

    DateEventPrice
    8/7/2024Sold$289,999$113/sqft
    Source: Greater Greenville AOR #1530726 Report a problem
    7/10/2024Pending sale$289,999$113/sqft
    Source: Greater Greenville AOR #1530726 Report a problem
    6/27/2024Listed for sale$289,999$113/sqft
    Source: Greater Greenville AOR #1530726 Report a problem

    Public tax history

    Tax history is unavailable.

    Neighborhood: 29673

    Nearby schools

    GreatSchools rating
    Schools provided by the listing agent
    • Elementary: Sue Cleveland
    • Middle: Woodmont
    • High: Woodmont

    Source: Greater Greenville AOR. This data may not be complete. We recommend contacting the local school district to confirm school assignments for this home.

    Get a cash offer in 3 minutes
    Find out how much your home could sell for in as little as 3 minutes with a no-obligation cash offer.
    Estimated market value
    $303,600
    Get a cash offer in 3 minutes
    Find out how much your home could sell for in as little as 3 minutes with a no-obligation cash offer.
    Estimated market value
    $303,600