Skip main navigation
Pending
  • $699,000

    404 Aubery Rd, Henrico, VA 23229

    4beds
    2,358sqft
    : 
    $4,310/mo
    Get pre-qualified
    Single Family Residence
    Built in 1964
    0.36 Acres Lot
    $715,000 Zestimate®
    $296/sqft
    $-- HOA

    What's special

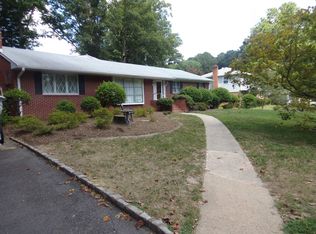
    LOCATION, LOCATION, LOCATION! Completely renovated in 2023 and nestled on a corner lot in the highly sought-after Brandon neighborhood, this exceptional turn-key home is the perfect match for you. Known for its tree-lined streets and strong sense of community, Brandon remains one of the area's most desirable places to call home. Enjoy the convenience of being just a short walk to the neighborhood's beloved Avalon Pool, with nearby parks, shopping, dining, and major commuter routes all just minutes away. Nearly every surface has been thoughtfully updated, creating a truly move-in ready home with timeless style and quality finishes throughout. Inside, you'll find beautifully refinished hardwood floors spanning the majority of the main level and all bedrooms, a stunning 2023 kitchen renovation, and tastefully refreshed bathrooms. The extensive renovation was complemented by even more recent improvements, including a new washer and dryer (2026), new roof (2025), new rear privacy fence and mailbox (2025), backyard professionally cleared and tree removal (2025), and new thermal replacement windows (2023), offering both comfort and peace of mind. Step outside to a completely refreshed backyard, providing the perfect setting for entertaining, relaxing, or enjoying time with family and friends. Best of all, you'll love being within walking distance of the Avalon Pool, one of Brandon's most cherished neighborhood amenities. Available for you to move in and get settled just in time for the second half of the year to start, this home is a rare opportunity you won't want to miss.
    9 days
    |
    1,284
    |
    74
    |

    Likely to sell faster than

    Zillow last checked:

    Listing updated:

    Listed by:

    Megan Foster 804-801-9574,

    Providence Hill Real Estate 804-512-4999

    Source: CVRMLS,MLS#: 2620060MLS LogoOriginating MLS: Central Virginia Regional MLS

      Facts & features

      Interior

      Bedrooms & bathrooms
      • Bedrooms: 4
      • Bathrooms: 3
      • Full bathrooms: 2
      • 1/2 bathrooms: 1
      Primary bedroom
      • Level: Second
      • Dimensions: 14.9 x 14.1
      Bedroom 2
      • Level: Second
      • Dimensions: 14.9 x 9.11
      Bedroom 3
      • Level: Second
      • Dimensions: 12.6 x 12.1
      Bedroom 4
      • Level: Second
      • Dimensions: 12.6 x 11.7
      Dining room
      • Level: First
      • Dimensions: 12.9 x 12.2
      Family room
      • Level: First
      • Dimensions: 21.5 x 13.3
      Other
      • Description: Tub & Shower
      • Level: Second
      Half bath
      • Level: First
      Kitchen
      • Level: First
      • Dimensions: 15.8 x 12.2
      Laundry
      • Level: First
      • Dimensions: 10.6 x 9.1
      Living room
      • Level: First
      • Dimensions: 13.7 x 25.9
      Heating
      • Forced Air, Natural Gas
      Cooling
      • Central Air, Electric
      Appliances
      • Included: Gas Water Heater
      Features
      • Bookcases, Built-in Features, Ceiling Fan(s), Dining Area, Separate/Formal Dining Room, Double Vanity, Fireplace, Granite Counters, Bath in Primary Bedroom, Pantry
      • Flooring: Partially Carpeted, Vinyl, Wood
      • Doors: Sliding Doors
      • Windows: Thermal Windows
      • Basement: Crawl Space
      • Attic: Access Only
      • Number of fireplaces: 1
      • Fireplace features: Masonry, Wood Burning
      Interior area
      • Total interior livable area: 2,358 sqft
      • Finished area above ground: 2,358
      • Finished area below ground: 0

      Property

      Parking
      • Parking features: Driveway, Off Street, Paved
      • Has uncovered spaces: Yes
      Features
      • Levels: Two
      • Stories: 2
      • Patio & porch: Rear Porch, Patio, Stoop
      • Exterior features: Storage, Shed, Paved Driveway
      • Pool features: None
      • Fencing: Back Yard,Fenced,Picket,Privacy
      Lot
      • Size: 0.36 Acres
      • Features: Level
      • Topography: Level
      Details
      • Parcel number: 7467375188
      • Zoning description: R2

      Construction

      Type & style
      • Home type: SingleFamily
      • Architectural style: Two Story
      • Property subtype: Single Family Residence
      Materials
      • Aluminum Siding, Brick, Block
      • Roof: Shingle
      Condition
      • Resale
      • New construction: No
      • Year built: 1964

      Utilities & green energy

      • Sewer: Public Sewer
      • Water: Public

      Community & HOA

      Community
      • Subdivision: Brandon
      Location
      • Region: Henrico

      Financial & listing details

      • Price per square foot: $296/sqft
      • Tax assessed value: $568,200
      • Annual tax amount: $4,716
      • Date on market: 7/27/2026
      • Ownership: Individuals
      • Ownership type: Sole Proprietor

        Estimated market value

        $715,000

        $679,000 - $751,000

        $3,235/mo

        Price history

        DateEventPrice
        8/3/2026Pending sale$699,000$296/sqft
        Source: CVRMLS #2620060 Report a problem
        7/28/2026Listed for sale$699,000+31.9%$296/sqft
        Source: CVRMLS #2620060 Report a problem
        3/13/2024Sold$530,000-4.2%$225/sqft
        Source: CVRMLS #2321004 Report a problem
        2/18/2024Pending sale$553,000$235/sqft
        Source: CVRMLS #2321004 Report a problem
        12/30/2023Price change$553,000-2%$235/sqft
        Source: CVRMLS #2321004 Report a problem
        11/29/2023Price change$564,000-3.6%$239/sqft
        Source: CVRMLS #2321004 Report a problem
        9/16/2023Price change$585,000-3.6%$248/sqft
        Source: CVRMLS #2321004 Report a problem
        9/2/2023Listed for sale$607,000$257/sqft
        Source: CVRMLS #2321004 Report a problem

        Public tax history

        YearProperty taxesTax assessment
        2025$4,372 +19.9%$526,800 +22.8%
        2024$3,647 +2.4%$429,100 +2.4%
        2023$3,563 +19.6%$419,200 +19.6%
        2022$2,979 +5.8%$350,500 +8.3%
        2021$2,815 +6.8%$323,600 +2.7%
        2020$2,637 $315,200 +4%
        2019$2,637 +100%$303,100
        2018$1,318 $303,100 +9%
        2017-- $278,100 +7.4%
        2016$1,127 +12.1%$259,000 -3.4%
        2015$1,005 $268,000 +16%
        2014$1,005 $231,000
        2013-- $231,000
        2012-- $231,000
        2011-- $231,000
        2010-- $231,000 -9.8%
        2009-- $256,200
        Find assessor info on the county website

        Monthly payment

        Est. payment

        Payment breakdown

        Explore the cost of this home by adjusting the details. Changes won't be saved.
        All calculations are estimates and provided by Zillow, Inc. for informational purposes only. Actual amounts may vary.
        HOA fees may include property taxes on listings classified as Co-Ops. Contact the listing agent and/or owner for fee details.
        Mortgage interest rates are dependent on a number of factors, including credit score, down payment, and repayment length. Interest rate data provided by Zillow Group Marketplace, Inc. as of 1/1/1970 from various mortgage lenders with which we have lead or other similar arrangements; the Estimated Payment is an average of those rates.
        See how much you could borrow to make a competitive offer.

        Climate risks

        Neighborhood: Brandon

        Getting around

        9 / 100
        Car-Dependent
        29 / 100
        Somewhat Bikeable

        Nearby schools

        GreatSchools rating
        Schools provided by the listing agent
        • Elementary: Maybeury
        • Middle: Tuckahoe
        • High: Freeman

        Source: CVRMLS. This data may not be complete. We recommend contacting the local school district to confirm school assignments for this home.

        A local agent can set up tours, give advice and negotiate with sellers.

        Browse local experts

        Similar homes