Skip main navigation
Off market
  • $620,500

    404 Autrey Ave, Lafayette, CO 80026

    3beds
    1,662sqft
    Single Family Residence
    Built in 1965
    9,641 Square Feet Lot
    $620,500 Zestimate®
    $373/sqft
    $2,847 Estimated rent

    Home value

    $620,500

    $583,000 - $664,000

    $2,847/mo

    Zestimate® history
    Loading
    Loading...

    Owner options

    List your home for rent

    $2,847/mo

    Rent Zestimate®

    Find your next renter with Zillow Rental Manager. Plus, with online applications, you can quickly screen prospective tenants – for free.

    Learn more

    $2,847/mo

    Rent Zestimate®

    Refinance and save

    $3,606/mo

    Est. payment

    Refinancing to a lower rate could help reduce your monthly payments and save thousands over the life of the loan.

    See today's rates

    $3,606/mo

    Est. payment

    Explore your selling options

    Work with a Zillow partner agent

    Leverage their expertise and Zillow's premium Showcase listings to get your home seen by more buyers.

    Get started

    List with your own agent

    Get your home in front of millions of buyers by listing it on Zillow.

    Learn how to do it

    Sell it yourself

    Take full control of how buyers see your home on Zillow by listing For Sale by Owner (FSBO).

    List your home

    What's special

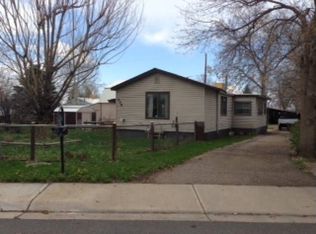
    Welcome to your beautiful new home, and act fast - the seller is willing to contribute towards closing costs or an interest rate buydown! You're going to love this updated ranch that's just blocks from Old Town Lafayette and all of it's amazing boutiques, restaurants, parks, and special events! The front yard offers an oasis with a great yard and large deck. Walking in, you'll find a bright and open floorplan with an abundance of natural light pouring into the living room, dining area, and open concept kitchen with beautiful Calacatta Quartz countertops, white shaker style cabinets, and glass tile counter-to-ceiling backsplash. The primary bedroom features a walk-in closet and en-suite three-quarters bathroom with accents and style that you'll absolutely love! Keep going and you'll find two additional bedrooms, and two additional full bathrooms! The backyard is great with a fenced-in space, oversized 2-car garage, and extra off-street parking for additional cars or an RV/Toys. Updated features include interior and exterior paint, a full kitchen remodel with new cabinetry, quartz countertops, stainless steel appliances, a new furnace and A/C, new baseboards and casings, all new interior 6-panel doors, new flooring throughout, new lighting fixtures and door hardware, updated landscaping, and 3 fully updated bathrooms with tile flooring and tile surround. Within about a half of a mile you'll find restaurants, coffee, grocery, parks, schools, and shopping. Come check out this home and fall in love!

    This property is off market, which means it's not currently listed for sale or rent on Zillow. This may be different from what's available on other websites or public sources.
    Zillow last checked:

    Listing updated:

    Listed by:

    Aaron Lebovic 888-440-2724,

    eXp Realty LLC

    Bought with:

    Chris Jensen, 40012387

    Vista Commercial Advisors Inc

    Source: IRES as distributed by MLS GRID,MLS#: 977596MLS Logo

    Facts & features

    Interior

    Bedrooms & bathrooms
    • Bedrooms: 3
    • Bathrooms: 3
    • Full bathrooms: 2
    • 3/4 bathrooms: 1
    • Main level bathrooms: 3
    Primary bedroom
    • Description: Carpet
    • Features: 3/4 Primary Bath
    • Level: Main
    • Dimensions: 0 x 0
    Bedroom 2
    • Description: Carpet
    • Level: Main
    • Dimensions: 0 x 0
    Bedroom 3
    • Description: Carpet
    • Level: Main
    • Dimensions: 0 x 0
    Dining room
    • Description: Laminate
    • Level: Main
    • Dimensions: 0 x 0
    Kitchen
    • Description: Laminate
    • Level: Main
    • Dimensions: 0 x 0
    Living room
    • Description: Laminate
    • Level: Main
    • Dimensions: 0 x 0
    Heating
    • Forced Air
    Cooling
    • Ceiling Fan(s)
    Appliances
    • Included: Electric Range, Dishwasher, Microwave, Disposal
    • Laundry: Washer/Dryer Hookup
    Features
    • Open Floorplan, Walk-In Closet(s), Kitchen Island
    • Basement: None
    Interior area
    • Total structure area: 1,662
    • Total interior livable area: 1,662 sqft
    • Finished area above ground: 1,662

    Property

    Parking
    • Total spaces: 2
    • Parking features: Garage
    • Garage spaces: 2
    • Details: Detached
    Features
    • Levels: One
    • Stories: 1
    • Patio & porch: Deck
    Lot
    • Size: 9,641 sqft
    Details
    • Parcel number: R0021071
    • Zoning: Res
    • Special conditions: Partnership

    Construction

    Type & style
    • Home type: SingleFamily
    • Property subtype: Single Family Residence
    Materials
    • Vinyl Siding
    • Roof: Composition
    Condition
    • New construction: No
    • Year built: 1965

    Utilities & green energy

    • Water: City
    • Utilities for property: Electricity Available

    Community & neighborhood

    Location
    • Region: Lafayette
    • Subdivision: Cannon Heights

    Other

    Other facts
    • Listing terms: Cash,Conventional,FHA,VA Loan

    Price history

    DateEventPrice
    12/15/2022Sold$590,000-1.7%$355/sqft
    Source: IRES as distributed by MLS GRID #977596 Report a problem
    11/30/2022Pending sale$599,900$361/sqft
    Source: IRES as distributed by MLS GRID #977596 Report a problem
    11/3/2022Price change$599,900-4%$361/sqft
    Source: IRES as distributed by MLS GRID #977596 Report a problem
    10/29/2022Price change$625,000-8.1%$376/sqft
    Source: IRES as distributed by MLS GRID #977596 Report a problem
    10/21/2022Listed for sale$680,000$409/sqft
    Source: IRES as distributed by MLS GRID #977596 Report a problem

    Public tax history

    Tax history is unavailable.

    Neighborhood: 80026

    Nearby schools

    GreatSchools rating
    Schools provided by the listing agent
    • Elementary: Sanchez (Alicia)
    • Middle: Angevine
    • High: Centaurus

    Source: IRES as distributed by MLS GRID. This data may not be complete. We recommend contacting the local school district to confirm school assignments for this home.

    Get a cash offer in 3 minutes
    Find out how much your home could sell for in as little as 3 minutes with a no-obligation cash offer.
    Estimated market value
    $620,500
    Get a cash offer in 3 minutes
    Find out how much your home could sell for in as little as 3 minutes with a no-obligation cash offer.
    Estimated market value
    $620,500
