Welcome to 404 Autumn Court in the desirable community of Skyline Village. This charming single-family home offers 3 bedrooms, 2 full bathrooms, and a spacious 1888 sq.ft. of living space. Situated on a quiet cul-de-sac, this property provides a peaceful and serene environment. Updated, super cute, ranch home with a huge, open, bright, kitchen boasting stainless steel appliances, granite counter tops, island, and large pantry! You will love the spacious open floorplan flooded with natural light, and beautiful plank flooring throughout. This house has a great layout you won't easily find in most homes in the area. The primary bedroom is a true retreat with its decorative trayed ceiling, walk in closet and updated full bathroom ensuite. The guest bedroom has a great view of the beautiful backyard and garden area. The third bedroom makes a great home office. Relax and entertain under the covered patio overlooking the lush, private yard and garden area. Enjoy a beverage while star gazing in your hot tub. In winter you can cozy up to the gas fireplace with a thermostat controlled remote. The kitchen, dining room, and family room all flow together perfectly for entertaining. Whether you are a crafter, woodworker, or just like extra space to park, you will appreciate the massive, oversized 2 car garage with convenient access door to the back yard. The low-maintenance xeriscape and stucco exterior add to the charm and appeal of this home. Prime location on a quiet street, deep in a cul-de-sac, but only minutes to downtown Canon City with plenty of shopping, dining, and other activities. Or walk to the Hogback Open Space Recreation Area and enjoy 160 acres of hiking, biking, and exploring. The hot tub, kitchen appliances, washer and dryer are all included. New water heater in 2021. Don't miss out on the opportunity to own this exceptional property. Security cameras are excluded and will be removed.
Sold for $401,610
$401,610
404 Autumn Court, Canon City, CO 81212
3beds
1,888sqft
Single Family Residence
Built in 1996
0.28 Acres Lot
$408,300 Zestimate®
$213/sqft
$2,304 Estimated rent
Home value
$408,300
$363,000 - $461,000
$2,304/mo
Zestimate® history
Owner options
List your home for rent
$2,304/mo
Rent Zestimate®
Find your next renter with Zillow Rental Manager. Plus, with online applications, you can quickly screen prospective tenants – for free.
$2,304/mo
Rent Zestimate®
Refinance and save
$2,311/mo
Est. payment
Refinancing to a lower rate could help reduce your monthly payments and save thousands over the life of the loan.
$2,311/mo
Est. payment
Explore your selling options
Work with a Zillow partner agent
Leverage their expertise and Zillow's premium Showcase listings to get your home seen by more buyers.
Get startedList with your own agent
Get your home in front of millions of buyers by listing it on Zillow.
Learn how to do itSell it yourself
Take full control of how buyers see your home on Zillow by listing For Sale by Owner (FSBO).
List your homeWhat's special
Zillow last checked:
Listing updated:
Listed by:
Jeff Tooker jtookergroup@yahoo.com,
HomeSmart
Bought with:
Jeff Tooker, 100078077
HomeSmart
Source: REcolorado as distributed by MLS GRID,MLS#: 4610543
Facts & features
Interior
Bedrooms & bathrooms
- Bedrooms: 3
- Bathrooms: 2
- Full bathrooms: 2
- Main level bathrooms: 2
- Main level bedrooms: 3
Primary bedroom
- Description: Ceiling Fan,Walk In Closet, Ensuite Bathroom, 4' X 7' Closet
- Level: Main
- Area: 224 Square Feet
- Dimensions: 16 x 14
Bedroom
- Description: Ceiling Fan, Plank Flooring, 5' X 4' Closet
- Level: Main
- Area: 120 Square Feet
- Dimensions: 10 x 12
Bedroom
- Description: Upgraded Light Fixture, Plank Flooring, 5' X 6' Closet
- Level: Main
- Area: 160 Square Feet
- Dimensions: 10 x 16
Primary bathroom
- Description: Updated With Custom Vanity
- Level: Main
- Area: 45 Square Feet
- Dimensions: 5 x 9
Bathroom
- Description: Updated With Custom Vanity
- Level: Main
- Area: 45 Square Feet
- Dimensions: 5 x 9
Dining room
- Description: Vaulted Ceilings, Chandelier, Open Area
- Level: Main
- Area: 216 Square Feet
- Dimensions: 12 x 18
Family room
- Description: Gas Fireplace With Thermostat Remote, Ceiling Fan
- Level: Main
- Area: 228 Square Feet
- Dimensions: 12 x 19
Kitchen
- Description: Vaulted Ceilings, Skylight, Tile Backsplash, Plenty Of Cabinets
- Level: Main
- Area: 153 Square Feet
- Dimensions: 9 x 17
Laundry
- Description: Washer And Dryer Included!
- Level: Main
- Area: 32.5 Square Feet
- Dimensions: 5 x 6.5
Living room
- Description: Plank Flooring Throughout Main Level
- Level: Main
- Area: 221 Square Feet
- Dimensions: 13 x 17
Heating
- Forced Air, Natural Gas
Cooling
- Central Air
Appliances
- Included: Cooktop, Dishwasher, Disposal, Dryer, Gas Water Heater, Microwave, Oven, Refrigerator
Features
- Ceiling Fan(s), Eat-in Kitchen, Entrance Foyer, Granite Counters, High Ceilings, Kitchen Island, No Stairs, Open Floorplan, Pantry, Primary Suite, Smoke Free, Vaulted Ceiling(s), Walk-In Closet(s)
- Flooring: Laminate, Vinyl
- Windows: Window Coverings, Window Treatments
- Has basement: No
- Number of fireplaces: 1
- Fireplace features: Family Room, Gas, Insert
- Common walls with other units/homes: No Common Walls
Interior area
- Total structure area: 1,888
- Total interior livable area: 1,888 sqft
- Finished area above ground: 1,888
Property
Parking
- Total spaces: 2
- Parking features: Concrete, Dry Walled, Exterior Access Door, Lighted, Oversized, Storage
- Attached garage spaces: 2
Features
- Levels: One
- Stories: 1
- Patio & porch: Covered, Front Porch, Patio
- Exterior features: Private Yard, Rain Gutters
- Has spa: Yes
- Spa features: Spa/Hot Tub
- Fencing: Partial
Lot
- Size: 0.28 Acres
- Features: Cul-De-Sac, Landscaped, Many Trees, Sprinklers In Rear
- Residential vegetation: Xeriscaping
Details
- Parcel number: 000098604256
- Special conditions: Standard
Construction
Type & style
- Home type: SingleFamily
- Architectural style: Traditional
- Property subtype: Single Family Residence
Materials
- Stucco
- Roof: Composition
Condition
- Updated/Remodeled
- Year built: 1996
Utilities & green energy
- Electric: 220 Volts
- Sewer: Public Sewer
- Water: Public
- Utilities for property: Electricity Connected, Internet Access (Wired), Natural Gas Connected
Community & HOA
Community
- Security: Carbon Monoxide Detector(s), Smoke Detector(s)
- Subdivision: Skyline Village F2
HOA
- Has HOA: No
Location
- Region: Canon City
Financial & listing details
- Price per square foot: $213/sqft
- Tax assessed value: $396,905
- Annual tax amount: $1,982
- Date on market: 5/28/2024
- Listing terms: 1031 Exchange,Cash,Conventional,FHA,VA Loan
- Exclusions: Security Cameras, Staging Items, Seller's Personal Property, Yard Items: Bench, 2 Bird Baths, And Flower Pots
- Ownership: Individual
- Electric utility on property: Yes
- Road surface type: Paved
Price history
| Date | Event | Price |
|---|---|---|
| 6/17/2024 | Sold | $401,610-5.3%$213/sqft |
Source:  REcolorado as distributed by MLS GRID #4610543 Report a problem REcolorado as distributed by MLS GRID #4610543 Report a problem | ||
| 6/4/2024 | Contingent | $423,900$225/sqft |
Source:  HomeSmart #4610543 Report a problem HomeSmart #4610543 Report a problem | ||
| 6/4/2024 | Pending sale | $423,900$225/sqft |
Source: REcolorado as distributed by MLS GRID #4610543 Report a problem | ||
| 5/28/2024 | Listed for sale | $423,900+27.5%$225/sqft |
Source: REcolorado as distributed by MLS GRID #4610543 Report a problem | ||
| 8/25/2020 | Sold | $332,400-0.2%$176/sqft |
Source: Public Record Report a problem | ||
| 7/25/2020 | Listed for sale | $332,900+58.6%$176/sqft |
Source: Re/Max Advantage Realty, Inc. #2987617 Report a problem | ||
| 1/5/2012 | Sold | $209,900+8.5%$111/sqft |
Source: Public Record Report a problem | ||
| 3/17/2005 | Sold | $193,500$102/sqft |
Source: Public Record Report a problem | ||
Public tax history
| Year | Property taxes | Tax assessment |
|---|---|---|
| 2024 | $2,302 +16.2% | $26,593 +16.1% |
| 2023 | $1,982 +8.3% | $22,908 +9.9% |
| 2022 | $1,830 +7.1% | $20,849 +4.3% |
| 2021 | $1,709 +18.1% | $19,992 +17.5% |
| 2020 | $1,447 +1.3% | $17,009 |
| 2019 | $1,428 +20.9% | $17,009 +15.5% |
| 2018 | $1,181 | $14,727 |
| 2017 | $1,181 +10% | $14,727 +1.7% |
| 2016 | $1,074 +0.1% | $14,480 |
| 2015 | $1,073 | $14,480 |
Find assessor info on the county website
Neighborhood: 81212
Nearby homes
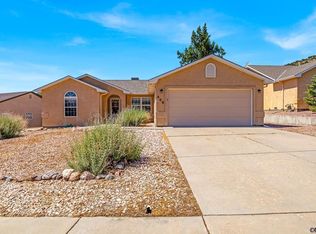
- $363,0003 bd2 ba1.6k sqft406 Autumn Ct, Canon City, CO 81212Sold
- $398,0003 bd1 ba1.6k sqft403 Summer Dr, Canon City, CO 81212Off Market
- $411,8003 bd2 ba1.7k sqft408 Autumn Ct, Canon City, CO 81212Off Market

- $399,1003 bd1 ba1.9k sqft402 Autumn Ct, Canon City, CO 81212Off Market
- $467,4003 bd2 ba2.6k sqft401 Summer Dr, Canon City, CO 81212Off Market
- $387,7003 bd1 ba1.8k sqft403 Autumn Ct, Canon City, CO 81212Off Market
- $350,0003 bd2 ba1.6k sqft405 Autumn Ct, Canon City, CO 81212Sold
- $338,1003 bd2 ba1.6k sqft405 Autumn Ct #100, Canon City, CO 81212Off Market
Nearby schools
GreatSchools rating
- 5/10Harrison SchoolGrades: K-8Distance: 2.3 mi
- 3/10Canon City High SchoolGrades: 9-12Distance: 1.6 mi
Schools provided by the listing agent
- Elementary: McKinley
- Middle: Canon City
- High: Canon City
- District: Canon City RE-1
Source: REcolorado as distributed by MLS GRID. This data may not be complete. We recommend contacting the local school district to confirm school assignments for this home.


Get pre-qualified for a loan
At Zillow Home Loans, we can pre-qualify you in as little as 5 minutes with no impact to your credit score.An equal housing lender. NMLS #10287.
- Colorado
- Fremont County
- Canon City
- 81212
- 404 Autumn Court
Nearby cities
Nearby neighborhoods
Nearby zip codes
Other Canon City Topics
