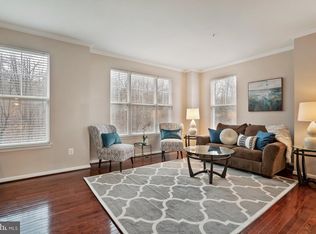
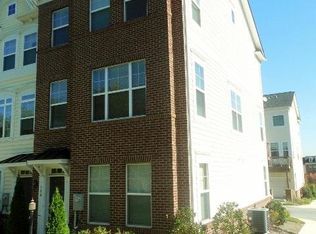
Welcome to 404 Ava Way NE! 3 BEDROOMS AND 4 BATHS! A beautifully maintained residence 2 minutes to Fort Totten Metro and nestled in the heart of Brookland, one of the most highly sought out neighborhoods in the city! Brand new paint job and all spruced up. Ready for you to move in! This inviting home offers the perfect blend of comfort, convenience and city living. If you're looking for ultimate privacy that's still close to neighborhood convinces, this is it! Step inside to discover a bright and thoughtfully designed interior featuring spacious living areas filled with lots of natural light. The open-concept layout with sound proof windows creates seamless flow between the living and dining spaces, making it ideal for both everyday living and entertaining. There is a bedroom and bathroom on the 1st level, perfect for multi-generational living or income producing space. The kitchen has a center island eat-in area and lots of cooking and cabinetry space. Great for preparing meals and hosting gatherings. Upstairs has generously sized bedrooms, walk-in closets and well-appointed bathrooms with functionality and style. The home’s layout maximizes space and comfort throughout. Washer and dryer included. Located in the vibrant 20017 zip code, this property offers convenient access to shopping, dining, parks and major commuter routes. Enjoy easy proximity to Metro, public transportation and neighborhood amenities while still savoring the charm of a quiet residential community. Walk score 98 out of 100! Local amenities at your fingertips include the newly renovated Lamond-Riggs Library, ALDI's, Chick-fil-A, Giant, Walmart and more all in walking distance! Turkey Thicket Recreation Center with an indoor pool, basketball courts, baseball fields, walk track, picnic tables, tennis courts and a spray park is a short drive away. This property is just blocks from the DC/MD boundary line so you get to enjoy the benefits of both jurisdictions. Whether you’re a first-time homebuyer or looking to upsize, 404 Ava Way NE presents an exceptional opportunity for you. Schedule your private tour today and experience everything this home has to offer! Open House this Sunday 3/15 from 1pm-3pm. Offer deadline is 03/30/2025 @11:59 pm. This is a very popular location that won't last long, tour and offer TODAY! Seller reserves the right to accept an offer at any time.
Sold for $649,000
Zillow last checked:
Listing updated:
Bought with:
MAHLET DRAR, SP40000210
Smart Realty, LLC
Source: Bright MLS,MLS#: DCDC2242860
Price history
| Date | Event | Price |
|---|---|---|
| 6/5/2026 | Sold | $649,000$494/sqft |
Source:  Bright MLS #DCDC2242860 Report a problem Bright MLS #DCDC2242860 Report a problem | ||
| 3/31/2026 | Contingent | $649,000$494/sqft |
Source: Bright MLS #DCDC2242860 Report a problem | ||
| 3/18/2026 | Price change | $649,000-1.7%$494/sqft |
Source: Bright MLS #DCDC2242860 Report a problem | ||
| 3/12/2026 | Price change | $659,999-2.9%$502/sqft |
Source: Bright MLS #DCDC2242860 Report a problem | ||
| 3/1/2026 | Listed for sale | $679,999+99.4%$518/sqft |
Source: Bright MLS #DCDC2242860 Report a problem | ||
| 9/13/2024 | Listing removed | $4,500$3/sqft |
Source: Zillow Rentals Report a problem | ||
| 6/13/2024 | Listed for rent | $4,500+45.2%$3/sqft |
Source: Zillow Rentals Report a problem | ||
| 12/3/2018 | Listing removed | $3,100$2/sqft |
Source: Stonegate Realty Group, LLC #DCDC101508 Report a problem | ||
| 11/16/2018 | Listed for rent | $3,100$2/sqft |
Source: Stonegate Realty Group, LLC #DCDC101508 Report a problem | ||
| 9/16/2018 | Listing removed | $3,100$2/sqft |
Source: Stonegate Realty Group, LLC #1000423112 Report a problem | ||
| 9/5/2018 | Listed for rent | $3,100-3.1%$2/sqft |
Source: Stonegate Realty Group, LLC #1000423112 Report a problem | ||
| 6/2/2018 | Listing removed | $3,200$2/sqft |
Source: Stonegate Realty Group, LLC #1000423112 Report a problem | ||
| 4/20/2018 | Listed for rent | $3,200+4.9%$2/sqft |
Source: Stonegate Realty Group, Llc #1000423112 Report a problem | ||
| 8/14/2017 | Listing removed | $3,050$2/sqft |
Source: Stonegate Realty Group, LLC #DC9992582 Report a problem | ||
| 8/1/2017 | Price change | $3,050-3.2%$2/sqft |
Source: Stonegate Realty Group, LLC #DC9992582 Report a problem | ||
| 7/2/2017 | Listed for rent | $3,150+12.5%$2/sqft |
Source: Stonegate Realty Group, LLC #DC9992582 Report a problem | ||
| 7/9/2016 | Listing removed | $2,800+16.7%$2/sqft |
Source: Stonegate Realty Group LLC #DC9668359 Report a problem | ||
| 1/24/2013 | Listing removed | $2,400$2/sqft |
Source: HotPads for Rent Report a problem | ||
| 1/14/2013 | Price change | $2,400-11.1%$2/sqft |
Source: Hotpads for Rent Report a problem | ||
| 12/30/2012 | Price change | $2,700+3.8%$2/sqft |
Source: Hotpads for Rent Report a problem | ||
| 11/19/2012 | Price change | $2,600-7.1%$2/sqft |
Source: Hotpads for Rent Report a problem | ||
| 10/10/2012 | Listed for rent | $2,800$2/sqft |
Source: Hotpads for Rent Report a problem | ||
| 12/15/2010 | Sold | $340,990$260/sqft |
Source: Public Record Report a problem | ||
Get a cash offer in 3 minutes
Find out how much your home could sell for in as little as 3 minutes with a no-obligation cash offer.
Estimated market value
$656,000
