Truly a beautiful home for all seasons on a private lot with woods & wildlife galore in lovely, gated Boones Trace. Meticulous homeowners have done a fabulous job updating & maintaining this home. Well decorated, professionally landscaped and all system are less than 5 years old with a new roof Aug 2023 & gutter guards! Welcoming covered front porch, entry with sidelights & fanlight, two story Foyer, open concept with skywalk. Study with built in's, fireplace & handsome bar which will stay. Elegant Formal Dining area; hardwood floors, columns & crown molding. Vaulted Family room with stunning stone fireplace, hardwood floors & what a view...soaring wall of windows! Huge Kitchen has gas fireplace & loads of Barber cabinets, granite, delightful breakfast area with bay window, warming drawer, gas range. Laundry located nearby. Charming screened porch, access to spacious deck. Main level Primary bedroom has double tray vaulted ceiling and spa bath with roomy shower & whirlpool tub. 3 additional nice sized bedrooms on second level & updated hall bath. Walk out lower level, with ton's of windows, pool table will stay! A second covered deck overlooking acres of woods, so peaceful!
Sold for $675,000
$675,000
404 Avawam Dr, Richmond, KY 40475
4beds
2,806sqft
Single Family Residence
Built in 2004
2.1 Acres Lot
$696,100 Zestimate®
$241/sqft
$2,780 Estimated rent
Home value
$696,100
$661,000 - $731,000
$2,780/mo
Zestimate® history
Owner options
List your home for rent
$2,780/mo
Rent Zestimate®
Find your next renter with Zillow Rental Manager. Plus, with online applications, you can quickly screen prospective tenants – for free.
$2,780/mo
Rent Zestimate®
Refinance and save
$4,231/mo
Est. payment
Refinancing to a lower rate could help reduce your monthly payments and save thousands over the life of the loan.
$4,231/mo
Est. payment
Explore your selling options
Work with a Zillow partner agent
Leverage their expertise and Zillow's premium Showcase listings to get your home seen by more buyers.
Get startedList with your own agent
Get your home in front of millions of buyers by listing it on Zillow.
Learn how to do itSell it yourself
Take full control of how buyers see your home on Zillow by listing For Sale by Owner (FSBO).
List your homeWhat's special
Updated hall bathNice sized bedroomsHardwood floorsPool tableWarming drawerCovered deckGutter guards
Zillow last checked:
Listing updated:
Listed by:
Susie C Rodes 859-619-8730,
Berkshire Hathaway de Movellan Properties
Bought with:
Jordan Allen, 275160
CENTURY 21 Advantage Realty
Source: Imagine MLS,MLS#: 24003778
Facts & features
Interior
Bedrooms & bathrooms
- Bedrooms: 4
- Bathrooms: 3
- Full bathrooms: 2
- 1/2 bathrooms: 1
Primary bedroom
- Description: Overlooking trees w/spa bath & vaulted celing
- Level: First
Bedroom 1
- Level: Second
Bedroom 2
- Level: Second
Bedroom 3
- Level: Second
Bathroom 1
- Description: Full Bath
- Level: Second
Bathroom 2
- Description: Full Bath
- Level: First
Bathroom 3
- Description: Half Bath, Guest powder room w/pedestal sink
- Level: First
Bonus room
- Description: Ton's of storage in lower level
- Level: Lower
Den
- Description: Study w/wainscoting, built-ins, bar & FP
- Level: First
Dining room
- Description: OPen concept, HDW, Crown molding, Columns
- Level: First
Dining room
- Description: OPen concept, HDW, Crown molding, Columns
- Level: First
Family room
- Description: Vaulted w/a wall of windows
- Level: First
Family room
- Description: Vaulted w/a wall of windows
- Level: First
Foyer
- Description: Two story with Skywalk overlook
- Level: First
Foyer
- Description: Two story with Skywalk overlook
- Level: First
Kitchen
- Description: Huge w Barber Cabinets, Bay window, bar & FP
- Level: First
Recreation room
- Description: Potentially in unfinished lower level
- Level: Lower
Recreation room
- Description: Potentially in unfinished lower level
- Level: Lower
Utility room
- Description: Main level convenient to the kitchen
- Level: First
Heating
- Electric, Forced Air, Heat Pump, Zoned
Cooling
- Electric, Zoned
Appliances
- Included: Dryer, Disposal, Dishwasher, Gas Range, Microwave, Refrigerator, Washer, Cooktop, Oven, Vented Exhaust Fan
- Laundry: Electric Dryer Hookup, Main Level, Washer Hookup
Features
- Entrance Foyer, Eat-in Kitchen, Master Downstairs, Walk-In Closet(s), Ceiling Fan(s), Soaking Tub
- Flooring: Carpet, Hardwood, Tile
- Windows: Insulated Windows, Blinds, Screens
- Basement: Bath/Stubbed,Concrete,Full,Interior Entry,Unfinished,Walk-Out Access
- Has fireplace: Yes
- Fireplace features: Family Room, Gas Log, Kitchen, Living Room
Interior area
- Total structure area: 2,806
- Total interior livable area: 2,806 sqft
- Finished area above ground: 2,806
- Finished area below ground: 0
Property
Parking
- Total spaces: 2
- Parking features: Attached Garage, Driveway, Garage Door Opener, Garage Faces Side
- Garage spaces: 2
- Has uncovered spaces: Yes
Features
- Levels: Two
- Patio & porch: Deck, Porch
- Has view: Yes
- View description: Trees/Woods
Lot
- Size: 2.1 Acres
- Features: Secluded, Wooded
Details
- Parcel number: 002500000104
Construction
Type & style
- Home type: SingleFamily
- Architectural style: Cape Cod
- Property subtype: Single Family Residence
Materials
- Brick Veneer
- Foundation: Concrete Perimeter
- Roof: Dimensional Style
Condition
- New construction: No
- Year built: 2004
Utilities & green energy
- Sewer: Public Sewer
- Water: Public
- Utilities for property: Electricity Connected, Natural Gas Connected, Sewer Connected, Water Connected
Community & HOA
Community
- Features: Park, Tennis Court(s), Pool
- Subdivision: Boones Trace
HOA
- Services included: Snow Removal, Maintenance Grounds
- HOA fee: $105 monthly
Location
- Region: Richmond
Financial & listing details
- Price per square foot: $241/sqft
- Tax assessed value: $443,000
- Annual tax amount: $3,800
- Date on market: 3/1/2024
Price history
| Date | Event | Price |
|---|---|---|
| 5/28/2024 | Sold | $675,000-3.3%$241/sqft |
Source:  Imagine MLS #24003778 Report a problem Imagine MLS #24003778 Report a problem | ||
| 4/27/2024 | Pending sale | $698,000$249/sqft |
Source: Imagine MLS #24003778 Report a problem | ||
| 4/17/2024 | Price change | $698,000-6.3%$249/sqft |
Source: Imagine MLS #24003778 Report a problem | ||
| 3/1/2024 | Listed for sale | $745,000$266/sqft |
Source: Imagine MLS #24003778 Report a problem | ||
| 11/28/2023 | Listing removed | $745,000$266/sqft |
Source: BHHS broker feed #23019279 Report a problem | ||
| 10/16/2023 | Listed for sale | $745,000+90.6%$266/sqft |
Source: Imagine MLS #23019279 Report a problem | ||
| 11/18/2004 | Sold | $390,936$139/sqft |
Source:  Imagine MLS #314424 Report a problem Imagine MLS #314424 Report a problem | ||
Public tax history
| Year | Property taxes | Tax assessment |
|---|---|---|
| 2024 | $3,800 -1.2% | $443,000 |
| 2023 | $3,848 -1.8% | $443,000 |
| 2022 | $3,916 -1.8% | $443,000 |
| 2021 | $3,989 +1.6% | $443,000 +4.5% |
| 2018 | $3,927 +1.1% | $423,977 |
| 2017 | $3,884 -8.1% | $423,977 |
| 2016 | $4,229 +2.5% | $423,977 |
| 2015 | $4,126 +1.7% | $423,977 |
| 2014 | $4,057 | $423,977 |
| 2012 | $4,057 -0.2% | $423,977 |
| 2011 | $4,066 | $423,977 |
Find assessor info on the county website
Neighborhood: 40475
Nearby homes
- $673,5004 bd4 ba3.7k sqft408 Avawam Dr, Richmond, KY 40475Off Market

- $830,1006 bd5 ba5.2k sqft1005 Grey Fox Ln, Richmond, KY 40475Off Market
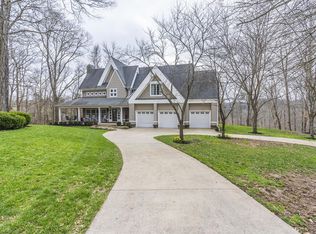
- $795,8004 bd4 ba4.2k sqft603 Sawgrass Ct, Richmond, KY 40475Off Market
- $734,1005 bd3 ba4.1k sqft400 Avawam Dr, Richmond, KY 40475Off Market

- $32,900-- bd-- ba-- sqft415 Avawam Dr, Richmond, KY 40475Off Market
- $570,5004 bd3 ba2.5k sqft405 Avawam Dr, Richmond, KY 40475Off Market
- $545,800-- bd-- ba-- sqft607 Sawgrass Ct, Richmond, KY 40475Off Market
- $547,4004 bd3 ba2.7k sqft401 Avawam Dr, Richmond, KY 40475Off Market
Nearby schools
GreatSchools rating
- 9/10Boonesborough ElementaryGrades: PK-5Distance: 3.9 mi
- 8/10B. Michael Caudill Middle SchoolGrades: 6-8Distance: 8.8 mi
- 7/10Madison Central High SchoolGrades: 9-12Distance: 10 mi
Schools provided by the listing agent
- Elementary: Boonesborough
- Middle: Michael Caudill
- High: Madison Central
Source: Imagine MLS. This data may not be complete. We recommend contacting the local school district to confirm school assignments for this home.


Get pre-qualified for a loan
At Zillow Home Loans, we can pre-qualify you in as little as 5 minutes with no impact to your credit score.An equal housing lender. NMLS #10287.
Sell for more on Zillow
Get a Zillow Showcase℠ listing at no additional cost and you could sell for .
$696,100
2% more
+$13,922
With Zillow Showcase(estimated)
$710,022
- Kentucky
- Madison County
- Richmond
- 40475
- 404 Avawam Dr
Nearby cities
Nearby zip codes
Other Richmond Topics
