Welcome to this spacious 3-bedroom, 3-bath home offering over 2,600 sq. ft. of finished living space in the quiet Valley View Subdivision within the Robein Elementary School District. Beautiful hardwood floors highlight the dining and living rooms, complemented by a large bay window and a walk-out from the dining area. The fully applianced kitchen provides plenty of cabinet space, along with the convenience of main-floor laundry. The finished lower level is perfect for entertaining, featuring a large family room with new lighting, a wet bar, and a cozy wood-burning fireplace. Outdoors, enjoy a wraparound walk-out deck overlooking the fenced backyard, a walk-out patio, mature trees, and perennial landscaping. Recent updates include new kitchen and primary bedroom flooring (2025), Gutter Helmet (2025), A/C and roof (2024), fencing (2023), and updated lighting in the lower level. Nestled on a quiet circle drive, this home offers peace and privacy while being just minutes from everything East Peoria has to offer!
Sold for $239,900
Street View
$239,900
404 Avondale Dr, East Peoria, IL 61611
3beds
2,674sqft
Single Family Residence, Residential
Built in 1977
10,400 Square Feet Lot
$251,400 Zestimate®
$90/sqft
$2,398 Estimated rent
Home value
$251,400
$204,000 - $309,000
$2,398/mo
Zestimate® history
Owner options
List your home for rent
$2,398/mo
Rent Zestimate®
Find your next renter with Zillow Rental Manager. Plus, with online applications, you can quickly screen prospective tenants – for free.
$2,398/mo
Rent Zestimate®
Refinance and save
$1,825/mo
Est. payment
Refinancing to a lower rate could help reduce your monthly payments and save thousands over the life of the loan.
$1,825/mo
Est. payment
Explore your selling options
Work with a Zillow partner agent
Leverage their expertise and Zillow's premium Showcase listings to get your home seen by more buyers.
Get startedList with your own agent
Get your home in front of millions of buyers by listing it on Zillow.
Learn how to do itSell it yourself
Take full control of how buyers see your home on Zillow by listing For Sale by Owner (FSBO).
List your homeWhat's special
Cozy wood-burning fireplacePerennial landscapingFenced backyardPrimary bedroom flooringMature treesLarge family roomLarge bay window
Zillow last checked:
Listing updated:
Listed by:
Joe DePauw 309-360-7772,
eXp Realty
Bought with:
Sara Skolaski, 475198772
eXp Realty
Source: RMLS Alliance as distributed by MLS GRID,MLS#: PA1260423 Originating MLS: Peoria Area Association of Realtors
Originating MLS: Peoria Area Association of Realtors
Facts & features
Interior
Bedrooms & bathrooms
- Bedrooms: 3
- Bathrooms: 3
- Full bathrooms: 3
Bedroom 1
- Level: Main
- Dimensions: 15ft 2in x 12ft 4in
Bedroom 2
- Level: Main
- Dimensions: 13ft 1in x 12ft 2in
Bedroom 3
- Level: Main
- Dimensions: 12ft 3in x 12ft 6in
Other
- Level: Main
- Dimensions: 14ft 5in x 12ft 2in
Additional room
- Description: 3 SEASONS ROOM
- Level: Main
- Dimensions: 21ft 2in x 16ft 1in
Family room
- Level: Lower
- Dimensions: 16ft 4in x 21ft 2in
Kitchen
- Level: Main
- Dimensions: 12ft 4in x 12ft 1in
Laundry
- Level: Main
Living room
- Level: Main
- Dimensions: 15ft 2in x 20ft 1in
Lower level
- Area: 756
Main level
- Area: 1918
Heating
- Forced Air
Cooling
- Central Air
Appliances
- Included: Dishwasher, Dryer, Range Hood, Range, Refrigerator, Washer, Water Softener Owned, Electric Water Heater
Features
- Vaulted Ceiling(s)
- Has basement: No
- Number of fireplaces: 1
- Fireplace features: Family Room, Wood Burning
Interior area
- Total structure area: 2,674
- Total interior livable area: 2,674 sqft
Property
Parking
- Total spaces: 2
- Parking features: Attached, Parking Pad
- Attached garage spaces: 2
- Has uncovered spaces: Yes
- Details: Number Of Garage Remotes: 2
Features
- Patio & porch: Deck, Patio
Lot
- Size: 10,400 Square Feet
- Dimensions: 80 x 130
- Features: Level
Details
- Parcel number: 010126207002
Construction
Type & style
- Home type: SingleFamily
- Property subtype: Single Family Residence, Residential
Materials
- Brick, Vinyl Siding
- Roof: Shingle
Condition
- New construction: No
- Year built: 1977
Utilities & green energy
- Sewer: Public Sewer
- Water: Public
- Utilities for property: Cable Available
Community & HOA
Community
- Subdivision: Valley View
HOA
- Has HOA: Yes
- Services included: Common Area Maintenance
Location
- Region: East Peoria
Financial & listing details
- Price per square foot: $90/sqft
- Tax assessed value: $204,360
- Annual tax amount: $6,903
- Date on market: 8/24/2025
- Cumulative days on market: 7 days
- Road surface type: Paved
Price history
| Date | Event | Price |
|---|---|---|
| 10/10/2025 | Sold | $239,900-4%$90/sqft |
Source:  RMLS Alliance as distributed by MLS GRID #PA1260423 Report a problem RMLS Alliance as distributed by MLS GRID #PA1260423 Report a problem | ||
| 8/31/2025 | Pending sale | $249,900$93/sqft |
Source: RMLS Alliance as distributed by MLS GRID #PA1260423 Report a problem | ||
| 8/24/2025 | Listed for sale | $249,900+53.8%$93/sqft |
Source: RMLS Alliance as distributed by MLS GRID #PA1260423 Report a problem | ||
| 4/30/2014 | Sold | $162,500$61/sqft |
Source: RMLS Alliance as distributed by MLS GRID #PA1151271 Report a problem | ||
| 4/2/2014 | Listed for sale | $162,500+1.6%$61/sqft |
Source: RE/MAX Unlimited #1151271 Report a problem | ||
| 1/1/2014 | Listing removed | $159,900$60/sqft |
Source: Coldwell Banker Honig-Bell #1144461 Report a problem | ||
| 10/2/2013 | Price change | $159,900-1.8%$60/sqft |
Source: Coldwell Banker Honig-Bell #1144461 Report a problem | ||
| 7/27/2013 | Price change | $162,900-0.1%$61/sqft |
Source: Coldwell Banker Honig-Bell #1144461 Report a problem | ||
| 7/20/2013 | Price change | $163,000-1.2%$61/sqft |
Source: Coldwell Banker Honig-Bell #1144461 Report a problem | ||
| 6/26/2013 | Price change | $165,000-1.2%$62/sqft |
Source: Coldwell Banker Honig-Bell #1144461 Report a problem | ||
| 6/4/2013 | Listed for sale | $167,000$62/sqft |
Source: Honig Realty Inc (dba Coldwell Banker Honig-Bell) #1144461 Report a problem | ||
Public tax history
| Year | Property taxes | Tax assessment |
|---|---|---|
| 2024 | $6,904 +3.1% | $68,120 +8.6% |
| 2023 | $6,698 +4.3% | $62,700 +7.6% |
| 2022 | $6,425 +4.1% | $58,260 +4% |
| 2021 | $6,172 +16.8% | $56,020 +3% |
| 2020 | $5,284 +1.3% | $54,390 |
| 2019 | $5,218 +3.5% | $54,390 |
| 2018 | $5,040 | $54,390 +1% |
| 2017 | $5,040 +0.1% | $53,850 |
| 2016 | $5,035 +15% | $53,850 |
| 2015 | $4,377 -12.8% | -- |
| 2013 | $5,021 | $49,670 -12.5% |
| 2012 | -- | $56,740 -0.9% |
| 2011 | -- | $57,230 +186.2% |
| 2010 | -- | $20,000 -66.8% |
| 2009 | $4,669 | $60,300 |
Find assessor info on the county website
Neighborhood: 61611
Nearby homes
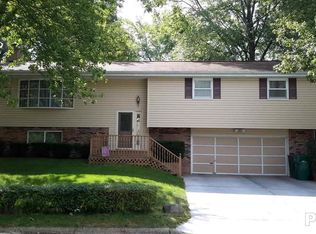
- $250,9003 bd3 ba2.2k sqft408 Avondale Dr, East Peoria, IL 61611Off Market
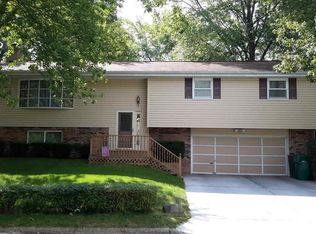
- $268,7003 bd3 ba2.2k sqft408 N Avondale Dr, East Peoria, IL 61611Off Market
- $198,5003 bd2 ba1.2k sqft400 Avondale Dr, East Peoria, IL 61611Off Market
- $181,2003 bd2 ba2.1k sqft321 Avondale Dr, East Peoria, IL 61611Off Market
- $179,4003 bd2 ba2.1k sqft317 Avondale Dr, East Peoria, IL 61611Off Market
- $207,2003 bd2 ba2.4k sqft412 Avondale Dr, East Peoria, IL 61611Off Market
- $153,2003 bd1 ba1.1k sqft313 Avondale Dr, East Peoria, IL 61611Off Market
- $154,2003 bd1 ba1.6k sqft416 Avondale Dr, East Peoria, IL 61611Off Market
Nearby schools
GreatSchools rating
- 5/10Robein Elementary SchoolGrades: K-8Distance: 0.8 mi
- 4/10East Peoria High SchoolGrades: 9-12Distance: 2.1 mi
Schools provided by the listing agent
- Elementary: Robein
- High: East Peoria Comm
Source: RMLS Alliance as distributed by MLS GRID. This data may not be complete. We recommend contacting the local school district to confirm school assignments for this home.


Get pre-qualified for a loan
At Zillow Home Loans, we can pre-qualify you in as little as 5 minutes with no impact to your credit score.An equal housing lender. NMLS #10287.
Sell for more on Zillow
Get a Zillow Showcase℠ listing at no additional cost and you could sell for .
$251,400
2% more
+$5,028
With Zillow Showcase(estimated)
$256,428
- Illinois
- Tazewell County
- East Peoria
- 61611
- 404 Avondale Dr
Nearby cities
Nearby zip codes
Other East Peoria Topics
