Skip main navigation
Sold for $325,000
  • $325,000

    404 Bainbridge Dr, Aiken, SC 29803

    3beds
    2,208sqft
    Single Family Residence
    Built in 2008
    8,712 Square Feet Lot
    $337,000 Zestimate®
    $147/sqft
    $2,193 Estimated rent

    Home value

    $337,000

    $307,000 - $371,000

    $2,193/mo

    Zestimate® history
    Loading
    Loading...

    Owner options

    List your home for rent

    $2,193/mo

    Rent Zestimate®

    Find your next renter with Zillow Rental Manager. Plus, with online applications, you can quickly screen prospective tenants – for free.

    Learn more

    $2,193/mo

    Rent Zestimate®

    Refinance and save

    $2,220/mo

    Est. payment

    Refinancing to a lower rate could help reduce your monthly payments and save thousands over the life of the loan.

    See today's rates

    $2,220/mo

    Est. payment

    Explore your selling options

    Work with a Zillow partner agent

    Leverage their expertise and Zillow's premium Showcase listings to get your home seen by more buyers.

    Get started

    List with your own agent

    Get your home in front of millions of buyers by listing it on Zillow.

    Learn how to do it

    Sell it yourself

    Take full control of how buyers see your home on Zillow by listing For Sale by Owner (FSBO).

    List your home

    What's special

    Cozy gas fireplacePrivate patioTwo-car garageBrand new roofCentral islandTwo pantriesPrivate sitting room
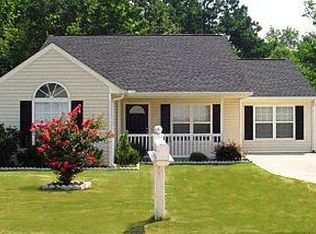
    **Beautiful One-Level Home with Neighborhood Swimming Pool** Discover your ideal living space in this one-level 3 bedroom 2 bathroom home, featuring a brand new roof (2024) and an inviting layout that maximizes comfort and convenience! As you enter, a welcoming foyer leads you into a spacious living room highlighted by a soaring vaulted ceiling, a cozy gas fireplace, and a ceiling fan for added comfort! The heart of the home is the expansive kitchen, complete with a central island, two pantries, and appliances including a range, built-in microwave, dishwasher, and refrigerator! The adjacent breakfast room, with its charming bay window, is the perfect spot for morning coffee! Host formal dinners in the elegant dining room adorned with wainscoting and crown molding! Retreat to the owners suite, featuring double entry doors, a tray ceiling, and a private sitting room that can easily serve as an office! The en-suite bathroom boasts a double sink vanity, a linen cabinet, a tiled walk-in shower, and a spacious walk-in closet! Two additional bedrooms provide ample space for loved ones, guests, or a home office, and a full bathroom with a double sink vanity offers convenience for everyone! A laundry room and the washer and dryer can stay! Step outside to your private patio, where you can unwind while overlooking a privacy fenced backyard (newly installed) - a perfect space for outdoor gatherings or relaxation! The two-car garage, complete with a new garage door! Sprinkler system! Located in a desirable neighborhood with easy access to shopping, dining, and recreational activities, this home offers the perfect blend of modern living and community enjoyment! Don't miss your chance to make it yours today!

    Zillow last checked:

    Listing updated:

    Listed by:

    Shannon D Rollings 803-278-1818,

    Shannon Rollings Real Estate

    Bought with:

    Kim Frazier, 122647

    Berkshire Hathaway HomeServices Beazley, Realtors Aiken

    Source: Aiken MLS,MLS#: 216307MLS Logo

    Facts & features

    Interior

    Bedrooms & bathrooms
    • Bedrooms: 3
    • Bathrooms: 2
    • Full bathrooms: 2
    Primary bedroom
    • Level: Main
    • Area: 308
    • Dimensions: 22 x 14
    Bedroom 2
    • Level: Main
    • Area: 132
    • Dimensions: 12 x 11
    Bedroom 3
    • Level: Main
    • Area: 144
    • Dimensions: 12 x 12
    Dining room
    • Level: Main
    • Area: 216
    • Dimensions: 18 x 12
    Kitchen
    • Level: Main
    • Area: 168
    • Dimensions: 14 x 12
    Living room
    • Level: Main
    • Area: 357
    • Dimensions: 21 x 17
    Other
    • Description: Breakfast Room
    • Level: Main
    • Area: 120
    • Dimensions: 12 x 10
    Heating
    • Electric, Forced Air
    Cooling
    • Central Air, Electric
    Appliances
    • Included: Range, Washer, Refrigerator, Dryer
    Features
    • Solid Surface Counters, Walk-In Closet(s), Bedroom on 1st Floor, Cathedral Ceiling(s), Ceiling Fan(s), Primary Downstairs, Kitchen Island
    • Flooring: Carpet, Ceramic Tile, Hardwood
    • Basement: None
    • Number of fireplaces: 1
    • Fireplace features: Gas, Living Room
    Interior area
    • Total structure area: 2,208
    • Total interior livable area: 2,208 sqft
    • Finished area above ground: 2,208
    • Finished area below ground: 0

    Property

    Parking
    • Total spaces: 2
    • Parking features: Attached, Garage Door Opener
    • Attached garage spaces: 2
    Features
    • Levels: One
    • Patio & porch: Patio, Porch
    • Pool features: None
    • Fencing: Fenced
    Lot
    • Size: 8,712 sqft
    • Dimensions: 0.28 Acres
    • Features: See Remarks
    Details
    • Additional structures: See Remarks
    • Parcel number: 1231611100
    • Special conditions: Standard
    • Horse amenities: None

    Construction

    Type & style
    • Home type: SingleFamily
    • Architectural style: Ranch
    • Property subtype: Single Family Residence
    Materials
    • Brick
    • Foundation: Slab
    • Roof: Composition
    Condition
    • New construction: No
    • Year built: 2008

    Utilities & green energy

    • Sewer: Public Sewer
    • Water: Public
    • Utilities for property: Cable Available

    Community & neighborhood

    Community
    • Community features: Pool, Recreation Area
    Location
    • Region: Aiken
    • Subdivision: South Meadows

    HOA & financial

    HOA
    • Has HOA: Yes
    • HOA fee: $354 annually

    Other

    Other facts
    • Listing terms: Contract
    • Road surface type: Paved

    Price history

    DateEventPrice
    5/1/2025Sold$325,000$147/sqft
    Source: Aiken MLS #216307 Report a problem
    3/19/2025Pending sale$325,000$147/sqft
    Source: REALTORS® of Greater Augusta #539331 Report a problem
    3/13/2025Listed for sale$325,000+51.2%$147/sqft
    Source: Aiken MLS #216307 Report a problem
    2/7/2020Sold$215,000-2.2%$97/sqft
    Source: Public Record Report a problem
    1/13/2020Pending sale$219,900$100/sqft
    Source: SHANNON ROLLINGS REAL ESTATE #446513 Report a problem
    11/12/2019Price change$219,900-2.2%$100/sqft
    Source: SHANNON ROLLINGS REAL ESTATE #446513 Report a problem
    9/11/2019Listed for sale$224,900+3.2%$102/sqft
    Source: SHANNON ROLLINGS REAL ESTATE #446513 Report a problem
    10/6/2008Sold$217,900+681%$99/sqft
    Source: Public Record Report a problem
    6/18/2007Sold$27,900$13/sqft
    Source: Public Record Report a problem

    Public tax history

    YearProperty taxesTax assessment
    2025$799 $8,530
    2024$799 -0.2%$8,530
    2023$800 +2.3%$8,530
    2022$782 -26.4%$8,530
    2021$1,063 +13.7%$8,530 +7.2%
    2020$935 $7,960
    2019-- $7,960
    2018$942 $7,960
    2017$942 --
    2016-- --
    2015-- --
    2014-- --
    2013-- --
    2011-- --
    2009-- --
    2007-- --
    2006-- --

    Find assessor info on the county website

    Neighborhood: 29803

    Nearby schools

    GreatSchools rating
    Schools provided by the listing agent
    • Elementary: Millbrook
    • Middle: Aiken
    • High: South Aiken

    Source: Aiken MLS. This data may not be complete. We recommend contacting the local school district to confirm school assignments for this home.

    Get pre-qualified for a loan
    At Zillow Home Loans, we can pre-qualify you in as little as 5 minutes with no impact to your credit score.

    An equal housing lender. NMLS #10287.

    Sell for more on Zillow
    Get a Zillow Showcase℠ listing at no additional cost and you could sell for .
    $337,000
    2% more
    +$6,740
    With Zillow Showcase(estimated)
    $343,740