The seller spent over $140,000 on improvements, and they are still only selling for $420,000. That's only a modest 4% gain in value per year since, so you basically get a ton of free upgrades! Since 2023, improvements include a new roof, new furnace, new air conditioner, new flooring, new appliances, new quartz countertops in the kitchen and both bathrooms, new custom cabinetry in both bathrooms, new custom bookshelf in the study, new glass shower enclosures, new bathroom mirrors, new tiled walk-in shower, new walk-in tub, new non-slip flooring in the garage, new custom garage organizer, new custom pantry organizer, new custom walk-in closet organizer for the primary bedroom, new plantation-style composite shutters throughout the home, new GE profile stainless steel appliances... ...new wood beams in the living room vaulted ceiling...and all high-quality craftsmanship and materials with the brand names you know and love. The sellers never lived in the home to put any wear and tear on any of it either.
Some of the other bonuses include a Florida room that is heated and cooled like the rest of the home, a huge open floor plan, a washer and dryer that remain with the home, a massive Primary Bedroom, a dedicated room for a home office, additional storage in the "walk-in" attic space, gas fireplace, breakfast bar, beamed vaulted ceiling, and more. This home is absolutely stunning! Someone is going to get a lot of upgrades for free.
Sold for $460,000
$460,000
404 Baines Way, Louisville, KY 40245
2beds
2,074sqft
Condominium
Built in 2004
-- sqft lot
$465,800 Zestimate®
$222/sqft
$2,021 Estimated rent
Home value
$465,800
$438,000 - $494,000
$2,021/mo
Zestimate® history
Owner options
List your home for rent
$2,021/mo
Rent Zestimate®
Find your next renter with Zillow Rental Manager. Plus, with online applications, you can quickly screen prospective tenants – for free.
$2,021/mo
Rent Zestimate®
Refinance and save
$2,294/mo
Est. payment
Refinancing to a lower rate could help reduce your monthly payments and save thousands over the life of the loan.
$2,294/mo
Est. payment
Explore your selling options
Work with a Zillow partner agent
Leverage their expertise and Zillow's premium Showcase listings to get your home seen by more buyers.
Get startedList with your own agent
Get your home in front of millions of buyers by listing it on Zillow.
Learn how to do itSell it yourself
Take full control of how buyers see your home on Zillow by listing For Sale by Owner (FSBO).
List your homeWhat's special
New custom pantry organizerGas fireplaceNew furnaceNew bathroom mirrorsNew quartz countertopsBreakfast barNew flooring
Zillow last checked:
Listing updated:
Listed by:
Steve Ullum 502-500-5952,
United Real Estate Louisville
Bought with:
Paula Weaver, 220679
First Saturday Real Estate
Source: Metro Search Inc. LLC DBA Apex MLS,MLS#: 1692848
Facts & features
Interior
Bedrooms & bathrooms
- Bedrooms: 2
- Bathrooms: 2
- Full bathrooms: 2
Primary bedroom
- Description: New carpet, new plantation-style composite shutters
- Level: First
- Area: 232
- Dimensions: 14.50 x 16.00
Bedroom
- Description: New carpet, new plantation-style composite shutters
- Level: First
- Area: 196
- Dimensions: 14.00 x 14.00
Primary bathroom
- Description: New quartz countertops, new custom vanity cabinets, new custom walk-in closet organizer, new tiled walk-in shower, new walk-in tub, new glass shower enclosure, new mirrors
- Level: First
Full bathroom
- Description: New quartz countertops, new custom vanity cabinets, new glass shower enclosure, new mirrors
- Level: First
Dining area
- Description: New LVP flooring
- Level: First
- Area: 155
- Dimensions: 15.50 x 10.00
Kitchen
- Description: New LVP flooring, new quartz countertops, new custom pantry organizer, and new GE profile stainless steel appliances
- Level: First
- Area: 196
- Dimensions: 14.00 x 14.00
Laundry
- Description: Washer & dryer remain
- Level: First
- Area: 48
- Dimensions: 8.00 x 6.00
Living room
- Description: New LVP flooring, new wood beams in vaulted ceiling, new plantation-style composite shutters
- Level: First
- Area: 286.75
- Dimensions: 15.50 x 18.50
Study
- Description: New LVP flooring, new plantation-style composite shutters
- Level: First
- Area: 168
- Dimensions: 12.00 x 14.00
Sun room
- Description: New plantation-style composite shutters
- Level: First
- Area: 161
- Dimensions: 14.00 x 11.50
Heating
- Forced Air, Natural Gas
Cooling
- Central Air
Appliances
- Laundry: In Unit
Features
- Basement: None
- Number of fireplaces: 1
Interior area
- Total structure area: 2,074
- Total interior livable area: 2,074 sqft
- Finished area above ground: 2,074
- Finished area below ground: 0
Property
Parking
- Total spaces: 2
- Parking features: Attached
- Attached garage spaces: 2
Features
- Stories: 1
- Patio & porch: Porch
- Pool features: Association, Community
- Fencing: None
Lot
- Size: 1,742 Square Feet
- Features: Covt/Restr
Details
- Parcel number: 223445027D0000
Construction
Type & style
- Home type: Condo
- Architectural style: Ranch
- Property subtype: Condominium
Materials
- Wood Frame, Brick
- Foundation: Slab
- Roof: Shingle
Condition
- Year built: 2004
Utilities & green energy
- Sewer: Public Sewer
- Water: Public
- Utilities for property: Electricity Connected, Natural Gas Connected
Community & HOA
Community
- Subdivision: Troon
HOA
- Has HOA: Yes
- Amenities included: Clubhouse, Fitness Center, Pool
- Services included: Maintenance Grounds, Sewer, Snow Removal, Trash, Water
Location
- Region: Louisville
Financial & listing details
- Price per square foot: $222/sqft
- Tax assessed value: $387,500
- Annual tax amount: $4,410
- Date on market: 7/17/2025
- Electric utility on property: Yes
Price history
| Date | Event | Price |
|---|---|---|
| 8/25/2025 | Sold | $460,000+9.5%$222/sqft |
Source:  Metro Search Inc. LLC DBA Apex MLS #1692848 Report a problem Metro Search Inc. LLC DBA Apex MLS #1692848 Report a problem | ||
| 7/22/2025 | Contingent | $420,000$203/sqft |
Source: Metro Search Inc. LLC DBA Apex MLS #1692848 Report a problem | ||
| 7/17/2025 | Listed for sale | $420,000+8.4%$203/sqft |
Source: Metro Search Inc. LLC DBA Apex MLS #1692848 Report a problem | ||
| 9/1/2023 | Sold | $387,500+7.7%$187/sqft |
Source: Metro Search Inc. LLC DBA Apex MLS #1641988 Report a problem | ||
| 7/31/2023 | Contingent | $359,900$174/sqft |
Source: Metro Search Inc. LLC DBA Apex MLS #1641988 Report a problem | ||
| 7/29/2023 | Listed for sale | $359,900+38.6%$174/sqft |
Source: Metro Search Inc. LLC DBA Apex MLS #1641988 Report a problem | ||
| 1/18/2005 | Sold | $259,748+99.8%$125/sqft |
Source: Public Record Report a problem | ||
| 4/16/2003 | Sold | $130,000$63/sqft |
Source: Public Record Report a problem | ||
Public tax history
| Year | Property taxes | Tax assessment |
|---|---|---|
| 2024 | $4,410 +37.1% | $387,500 +19.6% |
| 2023 | $3,216 -2.4% | $324,030 |
| 2022 | $3,295 +31.6% | $324,030 +35% |
| 2021 | $2,504 +8.3% | $240,000 |
| 2020 | $2,312 | $240,000 |
| 2019 | $2,312 +2.4% | $240,000 |
| 2018 | $2,258 | $240,000 |
| 2017 | $2,258 -13.1% | $240,000 -7.6% |
| 2013 | $2,598 | $259,750 |
| 2011 | $2,598 | $259,750 |
| 2010 | $2,598 | $259,750 |
| 2009 | $2,598 | $259,750 |
| 2007 | -- | $259,750 |
| 2006 | -- | $259,750 +44.7% |
| 2005 | -- | $179,500 |
Find assessor info on the county website
Neighborhood: 40245
Nearby homes
- $295,0002 bd2 ba1.4k sqft14300 Kilderry Ct, Louisville, KY 40245Sold

- $357,0003 bd2 ba1.6k sqft205 Troon Village Way, Louisville, KY 40245Sold
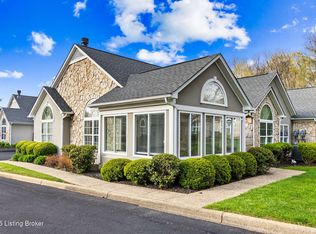
- $424,9003 bd2 ba2.2k sqft404 McKirkland Pl, Louisville, KY 40245Sold

- $339,5002 bd2 ba1.4k sqft14315 Troon Dr, Louisville, KY 40245Sold
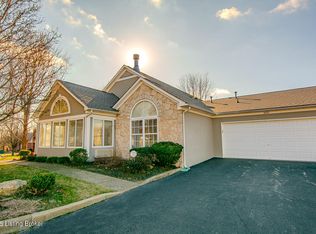
- $438,5004 bd2 ba2.2k sqft14304 McKirkland Ct #29C, Louisville, KY 40245Off Market
- $367,5003 bd2 ba1.4k sqft201 Troon Village Way, Louisville, KY 40245Sold
- $344,0002 bd2 ba1.4k sqft14403 Troon Dr, Louisville, KY 40245Sold
- $---- bd-- ba-- sqft14304 McKirkland Ct, Louisville, KY 40245Off Market
Nearby schools
GreatSchools rating
- 7/10Tully Elementary SchoolGrades: PK-5Distance: 4.8 mi
- 8/10Crosby Middle SchoolGrades: 6-8Distance: 3.1 mi
- 5/10Eastern High SchoolGrades: 9-12Distance: 1.6 mi


Get pre-qualified for a loan
At Zillow Home Loans, we can pre-qualify you in as little as 5 minutes with no impact to your credit score.An equal housing lender. NMLS #10287.
Sell for more on Zillow
Get a Zillow Showcase℠ listing at no additional cost and you could sell for .
$465,800
2% more
+$9,316
With Zillow Showcase(estimated)
$475,116
- Kentucky
- Jefferson County
- Louisville
- 40245
- 404 Baines Way
Nearby cities
Nearby neighborhoods
Nearby zip codes
Other Louisville Topics
