FOR SALE. As-Is, As-Is, As-Is. Did I say this house is AS IS? Seller will not provide or pay for any inspections whatsoever. Seller will not do nor pay for any repairs. Now that is out the way, lets talk about all the updates this house has to offer. A little sweat equity and some TLC will make this a home for years to come. All majors systems are updated. Newer roof* updated electric panel, updated furnace, updated water heater, updated A/C, updated plumbing stack. Updated bathroom, nice kitchen cabinets. Working attic fan. Finish basement with knotty pine wood. Laundry room area. You can save a bunch of bucks by doing some work yourself like putting on a fresh coat of paint thru-out, some newer light fixtures, door knobs, wall light plates, maybe newer flooring or refinish the hardwood, some cleaning and this will be a very nice home at a low price. Below market price. Check it out. Check the comps for this area. 20k more. Call your real estate professional to schedule a walk-thru. Preapprove or buyers with proof of funds only please.
Closed
Listed by: Ronnie Barrett Realty • Ronnie Barrett • 314-827-0500
Bought with: Coldwell Banker Realty - Gundaker
Price Unknown
404 Ballman Ave, Saint Louis, MO 63135
2beds
892sqft
Single Family Residence
Built in 1952
6,250 Square Feet Lot
$96,400 Zestimate®
$--/sqft
$1,245 Estimated rent
Home value
$96,400
$90,000 - $104,000
$1,245/mo
Zestimate® history
Owner options
List your home for rent
$1,245/mo
Rent Zestimate®
Find your next renter with Zillow Rental Manager. Plus, with online applications, you can quickly screen prospective tenants – for free.
$1,245/mo
Rent Zestimate®
Refinance and save
Refinancing to a lower rate could help reduce your monthly payments and save thousands over the life of the loan.
Explore your selling options
Work with a Zillow partner agent
Leverage their expertise and Zillow's premium Showcase listings to get your home seen by more buyers.
Get startedList with your own agent
Get your home in front of millions of buyers by listing it on Zillow.
Learn how to do itSell it yourself
Take full control of how buyers see your home on Zillow by listing For Sale by Owner (FSBO).
List your homeWhat's special
Updated furnaceUpdated electric panelUpdated bathroomWorking attic fanLaundry room areaUpdated water heaterUpdated plumbing stack
Zillow last checked:
Listing updated:
Listed by:
Ronnie Barrett 314-827-0500,
Ronnie Barrett Realty
Bought with:
Daryl Holland, 2016008530
Coldwell Banker Realty - Gundaker
Source: MARIS,MLS#: 25079811 Originating MLS: St. Louis Association of REALTORS
Originating MLS: St. Louis Association of REALTORSFacts & features
Interior
Bedrooms & bathrooms
- Bedrooms: 2
- Bathrooms: 1
- Full bathrooms: 1
- Main level bathrooms: 1
- Main level bedrooms: 2
Bedroom
- Description: Ceiling fan
- Features: Floor Covering: Wood
- Level: Main
- Area: 110
- Dimensions: 11x10
Bedroom 2
- Description: Ceiling fan
- Features: Floor Covering: Wood
- Level: Main
- Area: 100
- Dimensions: 10x10
Dining room
- Features: Floor Covering: Ceramic Tile
- Level: Main
- Area: 99
- Dimensions: 11x9
Family room
- Description: Mostly finish
- Features: Floor Covering: Vinyl
- Level: Lower
- Area: 450
- Dimensions: 30x15
Kitchen
- Features: Floor Covering: Ceramic Tile
- Level: Main
- Area: 110
- Dimensions: 11x10
Living room
- Features: Floor Covering: Wood
- Level: Main
- Area: 247
- Dimensions: 19x13
Heating
- Forced Air
Cooling
- Attic Fan, Ceiling Fan(s), Central Air
Appliances
- Included: Gas Range, Gas Water Heater
- Laundry: In Basement, Electric Dryer Hookup, Gas Dryer Hookup
Features
- Ceiling Fan(s), Center Hall Floorplan, Separate Dining
- Flooring: Hardwood
- Doors: Storm Door(s)
- Windows: Storm Window(s), Window Treatments
- Basement: Partially Finished,Full
- Has fireplace: No
Interior area
- Total structure area: 892
- Total interior livable area: 892 sqft
- Finished area above ground: 892
- Finished area below ground: 892
Property
Parking
- Total spaces: 2
- Parking features: Asphalt, Driveway, Off Street
- Has uncovered spaces: Yes
Features
- Levels: One
- Exterior features: Awning(s)
- Fencing: Chain Link,Fenced
Lot
- Size: 6,250 Square Feet
- Dimensions: 50 x 125
- Features: Gentle Sloping, Near Public Transit
Details
- Parcel number: 11H231402
- Special conditions: Listing As Is
Construction
Type & style
- Home type: SingleFamily
- Architectural style: Ranch
- Property subtype: Single Family Residence
Materials
- Frame, Vinyl Siding
- Foundation: Concrete Perimeter
- Roof: Shingle
Condition
- Year built: 1952
Utilities & green energy
- Electric: Ameren
- Sewer: Public Sewer
- Water: Public
- Utilities for property: Cable Available, Natural Gas Connected
Community & HOA
Community
- Security: Smoke Detector(s)
- Subdivision: Ferguson Park
HOA
- Has HOA: No
Location
- Region: Saint Louis
Financial & listing details
- Tax assessed value: $114,900
- Annual tax amount: $1,143
- Date on market: 12/8/2025
- Cumulative days on market: 59 days
- Listing terms: Cash,Conventional,FHA
- Ownership: Private
- Road surface type: Asphalt
Price history
| Date | Event | Price |
|---|---|---|
| 2/9/2026 | Sold | -- |
Source:  MARIS #25079811 Report a problem MARIS #25079811 Report a problem | ||
| 2/9/2026 | Pending sale | $99,900$112/sqft |
Source: MARIS #25079811 Report a problem | ||
| 1/8/2026 | Contingent | $99,900$112/sqft |
Source: MARIS #25079811 Report a problem | ||
| 1/6/2026 | Price change | $99,900-6.6%$112/sqft |
Source: MARIS #25079811 Report a problem | ||
| 12/9/2025 | Listed for sale | $107,000$120/sqft |
Source: MARIS #25079811 Report a problem | ||
| 6/13/2002 | Sold | -- |
Source: Public Record Report a problem | ||
Public tax history
| Year | Property taxes | Tax assessment |
|---|---|---|
| 2025 | $1,525 +33.4% | $21,830 +39.6% |
| 2024 | $1,143 +0.6% | $15,640 |
| 2023 | $1,136 +3.7% | $15,640 +19.1% |
| 2022 | $1,095 +3.3% | $13,130 |
| 2021 | $1,060 -6.6% | $13,130 +3.7% |
| 2020 | $1,135 +18.1% | $12,660 |
| 2019 | $962 | $12,660 +30.4% |
| 2018 | $962 | $9,710 |
| 2017 | $962 +2% | $9,710 -11.2% |
| 2016 | $943 -12.2% | $10,930 |
| 2015 | $1,075 | $10,930 +2.1% |
| 2014 | $1,075 +0.2% | $10,710 |
| 2013 | $1,072 | $10,710 +3% |
| 2012 | -- | $10,400 +8.1% |
| 2011 | -- | $9,620 -31% |
| 2010 | $1,067 +3.8% | $13,950 |
| 2009 | $1,029 -3.3% | $13,950 -8.5% |
| 2008 | $1,064 +16.7% | $15,240 |
| 2007 | $912 | $15,240 +29.8% |
| 2006 | $912 -0.4% | $11,740 |
| 2005 | $915 +20.6% | $11,740 +20.4% |
| 2003 | $759 +0.3% | $9,750 +7% |
| 2002 | $757 +20.9% | $9,110 |
| 2001 | $626 | $9,110 |
Find assessor info on the county website
Neighborhood: 63135
Nearby homes
- $100,7002 bd1 ba916 sqft324 Ballman Ave, Saint Louis, MO 63135Off Market
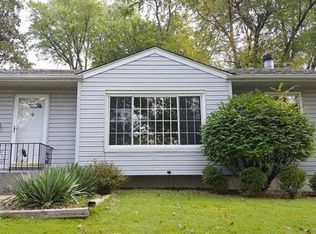
- $89,7003 bd1 ba960 sqft408 Ballman Ave, Saint Louis, MO 63135Off Market
- $--3 bd1 ba916 sqft320 Ballman Ave, Saint Louis, MO 63135Sold
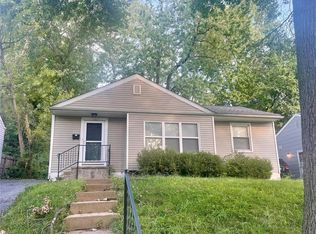
- $--4 bd1 ba864 sqft412 Ballman Ave, Saint Louis, MO 63135Sold
- $93,3003 bd1 ba850 sqft401 Superior Dr, Saint Louis, MO 63135Off Market
- $110,500-- bd-- ba936 sqft323 Superior Dr, Saint Louis, MO 63135Off Market
- $--2 bd1 ba1k sqft407 Superior Dr, Saint Louis, MO 63135Sold
- $--4 bd2 ba1.2k sqft416 Ballman Ave, Saint Louis, MO 63135Sold
Nearby schools
GreatSchools rating
- 1/10Griffith Elementary SchoolGrades: 3-5Distance: 0.4 mi
- 2/10Johnson Wabash Elementary SchoolGrades: 6Distance: 1 mi
- 1/10Mccluer High SchoolGrades: 9-12Distance: 1.6 mi
Schools provided by the listing agent
- Elementary: Lee Hamilton Elem.
- Middle: Ferguson Middle
- High: Mccluer High
Source: MARIS. This data may not be complete. We recommend contacting the local school district to confirm school assignments for this home.
- Missouri
- Saint Louis County
- Ferguson
- 63135
- 404 Ballman Ave
