SELLER OFFERING $15,000 TOWARDS CLOSING COSTS OR INTEREST RATE BUY DOWN with full price offer! Step into this stunning home featuring a grand two-story foyer and soaring ceilings in the great room, highlighted by a gorgeous stone fireplace and an abundance of natural light from oversized windows. The open-concept gourmet kitchen is a chef’s dream, complete with granite countertops, a large island with double ovens—perfect for entertaining—plus a formal dining room and a cozy eat-in area.
Hardwood floors flow throughout the main level, adding warmth and charm. With four spacious bedrooms and a versatile bonus room that can serve as a fifth bedroom, there’s room for everyone.
Located in one of the area’s most desirable neighborhoods, EastHaven offers resort-style amenities including a community pool, stocked fishing pond, clubhouse with fitness center, playground, and a scenic walking trail. This is more than a home—it’s a lifestyle.
Don’t miss your opportunity to own a piece of paradise. Schedule your showing today!
Closed
Street View
$515,000
404 Barr Dr, Clarksville, TN 37043
4beds
2,703sqft
Single Family Residence, Residential
Built in 2017
10,018 Square Feet Lot
$517,000 Zestimate®
$191/sqft
$2,635 Estimated rent
Home value
$517,000
$491,000 - $548,000
$2,635/mo
Zestimate® history
Owner options
List your home for rent
$2,635/mo
Rent Zestimate®
Find your next renter with Zillow Rental Manager. Plus, with online applications, you can quickly screen prospective tenants – for free.
$2,635/mo
Rent Zestimate®
Refinance and save
$3,128/mo
Est. payment
Refinancing to a lower rate could help reduce your monthly payments and save thousands over the life of the loan.
$3,128/mo
Est. payment
Explore your selling options
Work with a Zillow partner agent
Leverage their expertise and Zillow's premium Showcase listings to get your home seen by more buyers.
Get startedList with your own agent
Get your home in front of millions of buyers by listing it on Zillow.
Learn how to do itSell it yourself
Take full control of how buyers see your home on Zillow by listing For Sale by Owner (FSBO).
List your homeWhat's special
Stocked fishing pondGorgeous stone fireplaceScenic walking trailOpen-concept gourmet kitchenCommunity poolVersatile bonus roomAbundance of natural light
Zillow last checked:
Listing updated:
Listed by:
Kara Cutting 909-816-7777,
Compass Tennessee, LLC,
Tony Carletello 615-405-7422,
Compass RE
Bought with:
Felicia Waller, 337515
Keller Williams Realty Clarksville
Source: RealTracs MLS as distributed by MLS GRID,MLS#: 2823190
Facts & features
Interior
Bedrooms & bathrooms
- Bedrooms: 4
- Bathrooms: 3
- Full bathrooms: 3
- Main level bedrooms: 1
Other
- Features: Other
- Level: Other
- Area: 120 Square Feet
- Dimensions: 10x12
Recreation room
- Area: 380 Square Feet
- Dimensions: 20x19
Heating
- Central, Electric
Cooling
- Central Air, Electric
Appliances
- Included: Double Oven, Electric Range, Dishwasher, Microwave
Features
- Flooring: Carpet, Wood, Tile
- Basement: None,Crawl Space
- Number of fireplaces: 1
- Fireplace features: Gas
Interior area
- Total structure area: 2,703
- Total interior livable area: 2,703 sqft
- Finished area above ground: 2,703
Property
Parking
- Total spaces: 2
- Parking features: Attached, Concrete, Driveway
- Attached garage spaces: 2
- Has uncovered spaces: Yes
Features
- Levels: One
- Stories: 2
- Patio & porch: Deck, Covered, Porch
- Pool features: Association
- Fencing: Back Yard
Lot
- Size: 10,018 Square Feet
- Dimensions: .230
- Features: Level
- Topography: Level
Details
- Parcel number: 063087D D 01100 00010087D
- Special conditions: Standard
Construction
Type & style
- Home type: SingleFamily
- Property subtype: Single Family Residence, Residential
Materials
- Brick, Vinyl Siding
Condition
- New construction: No
- Year built: 2017
Utilities & green energy
- Sewer: Public Sewer
- Water: Public
- Utilities for property: Electricity Available, Water Available
Community & HOA
Community
- Security: Security System, Smart Camera(s)/Recording
- Subdivision: Easthaven
HOA
- Has HOA: Yes
- Amenities included: Clubhouse, Fitness Center, Playground, Pool, Sidewalks, Trail(s)
- Services included: Recreation Facilities, Trash
- HOA fee: $70 monthly
- Second HOA fee: $250 one time
Location
- Region: Clarksville
Financial & listing details
- Price per square foot: $191/sqft
- Tax assessed value: $470,600
- Annual tax amount: $2,353
- Date on market: 4/26/2025
- Electric utility on property: Yes
Price history
| Date | Event | Price |
|---|---|---|
| 8/1/2025 | Sold | $515,000$191/sqft |
Source:  RealTracs MLS as distributed by MLS GRID #2823190 Report a problem RealTracs MLS as distributed by MLS GRID #2823190 Report a problem | ||
| 5/27/2025 | Contingent | $515,000$191/sqft |
Source: RealTracs MLS as distributed by MLS GRID #2823190 Report a problem | ||
| 5/21/2025 | Price change | $515,000-1%$191/sqft |
Source: RealTracs MLS as distributed by MLS GRID #2823190 Report a problem | ||
| 5/8/2025 | Price change | $519,9500%$192/sqft |
Source: RealTracs MLS as distributed by MLS GRID #2823190 Report a problem | ||
| 4/26/2025 | Listed for sale | $520,000+7.2%$192/sqft |
Source: RealTracs MLS as distributed by MLS GRID #2823190 Report a problem | ||
| 7/13/2022 | Sold | $485,000$179/sqft |
Source: RealTracs MLS as distributed by MLS GRID #2393389 Report a problem | ||
| 7/6/2022 | Pending sale | $485,000$179/sqft |
Source: RealTracs MLS as distributed by MLS GRID #2393389 Report a problem | ||
| 6/13/2022 | Contingent | $485,000$179/sqft |
Source: RealTracs MLS as distributed by MLS GRID #2393389 Report a problem | ||
| 6/10/2022 | Price change | $485,000-3%$179/sqft |
Source: RealTracs MLS as distributed by MLS GRID #2393389 Report a problem | ||
| 6/3/2022 | Listed for sale | $499,900$185/sqft |
Source: RealTracs MLS as distributed by MLS GRID #2393389 Report a problem | ||
| 5/31/2022 | Listing removed | -- |
Source: RealTracs MLS as distributed by MLS GRID #2370957 Report a problem | ||
| 5/6/2022 | Price change | $499,900-5.7%$185/sqft |
Source: RealTracs MLS as distributed by MLS GRID #2370957 Report a problem | ||
| 4/27/2022 | Listed for sale | $529,900+30.8%$196/sqft |
Source: RealTracs MLS as distributed by MLS GRID #2370957 Report a problem | ||
| 7/16/2021 | Sold | $405,000+36.8%$150/sqft |
Source: Public Record Report a problem | ||
| 10/9/2017 | Sold | $295,950$109/sqft |
Source: Public Record Report a problem | ||
Public tax history
| Year | Property taxes | Tax assessment |
|---|---|---|
| 2024 | $2,471 +5% | $117,650 +49.5% |
| 2023 | $2,353 | $78,700 |
| 2022 | $2,353 +0% | $78,700 |
| 2021 | $2,353 0% | $78,700 |
| 2020 | $2,353 +0% | $78,700 |
| 2019 | $2,353 | $78,700 +24.1% |
| 2018 | $2,353 +20.9% | $63,400 +463.6% |
| 2017 | $1,946 | $11,250 |
Find assessor info on the county website
Neighborhood: 37043
Nearby homes
- $516,300-- bd-- ba2.6k sqft408 Barr Dr, Clarksville, TN 37043Off Market
- $483,3004 bd-- ba2.4k sqft3555 Smith Brothers Ln, Clarksville, TN 37043Off Market
- $517,9004 bd3 ba2.6k sqft43 Easthaven, Clarksville, TN 37043Off Market
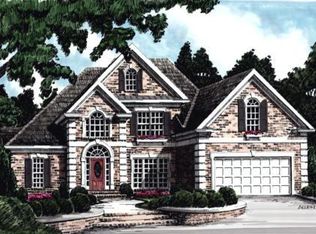
- $481,8004 bd-- ba2.5k sqft1305 Easthaven Dr, Clarksville, TN 37043Off Market
- $524,2005 bd3 ba2.7k sqft1309 Easthaven Dr, Clarksville, TN 37043Off Market
- $528,8004 bd4 ba2.8k sqft5 Easthaven LOT 5, Clarksville, TN 37043Off Market
- $540,0004 bd3 ba2.8k sqft412 Barr Dr, Clarksville, TN 37043Sold
- $556,800-- bd-- ba-- sqft412 Barr Dr LOT 152, Clarksville, TN 37043Off Market
Nearby schools
GreatSchools rating
- 10/10Sango Elementary SchoolGrades: K-5Distance: 1.2 mi
- 7/10Rossview Middle SchoolGrades: 6-8Distance: 5.8 mi
- 8/10Rossview High SchoolGrades: 9-12Distance: 5.6 mi
Schools provided by the listing agent
- Elementary: Sango Elementary
- Middle: Rossview Middle
- High: Rossview High
Source: RealTracs MLS as distributed by MLS GRID. This data may not be complete. We recommend contacting the local school district to confirm school assignments for this home.
Get a cash offer in 3 minutes
Find out how much your home could sell for in as little as 3 minutes with a no-obligation cash offer.
Estimated market value
$517,000
Get a cash offer in 3 minutes
Find out how much your home could sell for in as little as 3 minutes with a no-obligation cash offer.
Estimated market value
$517,000
- Tennessee
- Montgomery County
- Clarksville
- 37043
- 404 Barr Dr
Nearby cities
Nearby neighborhoods
Nearby zip codes
Other Clarksville Topics
