$10,000 SELLER CREDIT- USE AS YOU CHOOSE!!
Former award winning model home now available! Offering the perfect blend of modern living and community charm! The open concept floor plan features a spacious kitchen with abundant counter space, stainless steel appliances, and a stylish tile backsplash, flowing seamlessly into generous dining and living areas. Upstairs, retreat to the expansive owner's suite alongside secondary bedrooms. Outside, enjoy a private back patio overlooking a tree lined yard. Residents also enjoy fantastic community amenities, including a clubhouse and resort style pool. Conveniently located minutes from Routes 264 and 64, with an easy commute to Raleigh!
For sale
$299,900
404 Barrington Row Avenue, Zebulon, NC 27597
3beds
1,796sqft
Townhouse
Built in 2023
3,485 Square Feet Lot
$297,200 Zestimate®
$167/sqft
$81/mo HOA
What's special
Private back patioTree lined yardSpacious kitchenStylish tile backsplashOpen concept floor planStainless steel appliancesAbundant counter space
- 41 days |
- 94 |
- 8 |
Zillow last checked:
Listing updated:
Listed by:
Sarah Houck 919-440-9498,
EXP Realty LLC - C
Source: Hive MLS,MLS#: 100581104 Originating MLS: Johnston County Association of REALTORS
Originating MLS: Johnston County Association of REALTORSFacts & features
Interior
Bedrooms & bathrooms
- Bedrooms: 3
- Bathrooms: 3
- Full bathrooms: 2
- 1/2 bathrooms: 1
Rooms
- Room types: Living Room, Breakfast Nook, Master Bedroom, Loft, Bedroom 2, Bedroom 3
Primary bedroom
- Level: Main
- Dimensions: 13.9 x 12
Bedroom 2
- Level: Second
- Dimensions: 10.3 x 9.9
Bedroom 3
- Level: Second
- Dimensions: 10.8 x 9.9
Breakfast nook
- Level: Main
- Dimensions: 12.3 x 8.9
Kitchen
- Level: Main
- Dimensions: 14.7 x 12.1
Living room
- Level: Main
- Dimensions: 15 x 11.8
Loft
- Level: Second
- Dimensions: 14.9 x 11.9
Heating
- Electric, Forced Air
Cooling
- Central Air
Appliances
- Included: Built-In Microwave, Dishwasher, Electric Range
- Laundry: Laundry Closet
Features
- Entrance Foyer, Ceiling Fan(s)
- Flooring: Carpet, Vinyl
- Basement: None
Interior area
- Total structure area: 1,796
- Total interior livable area: 1,796 sqft
Property
Parking
- Total spaces: 1
- Parking features: Garage Faces Front, Garage
- Attached garage spaces: 1
Features
- Levels: Two
- Patio & porch: Patio
- Fencing: None
- Has view: Yes
- View description: See Remarks
- Frontage type: See Remarks
Lot
- Size: 3,485 Square Feet
- Dimensions: 109 x 33 x 109 x 33
Details
- Parcel number: 271501194149000 0500009
- Zoning: R-13-
- Special conditions: Standard
Construction
Type & style
- Home type: Townhouse
- Property subtype: Townhouse
Materials
- Vinyl Siding, Wood Frame
- Foundation: Slab
- Roof: Shingle
Condition
- New construction: No
- Year built: 2023
Utilities & green energy
- Sewer: Public Sewer
- Water: Public
- Utilities for property: Other
Community & HOA
Community
- Subdivision: Other
HOA
- Has HOA: Yes
- Amenities included: Clubhouse, Pool, Maintenance Common Areas, Management, Playground
- HOA fee: $972 annually
- HOA name: PPM
- HOA phone: 919-848-4911
Location
- Region: Zebulon
Financial & listing details
- Price per square foot: $167/sqft
- Tax assessed value: $3,012
- Annual tax amount: $3,315
- Date on market: 6/12/2026
- Cumulative days on market: 41 days
- Listing agreement: Exclusive Right To Sell
- Listing terms: Cash,Conventional,FHA,USDA Loan,VA Loan
Estimated market value
$297,200
$282,000 - $312,000
$1,870/mo
Price history
| Date | Event | Price |
|---|---|---|
| 6/12/2026 | Listed for sale | $299,900-65.7%$167/sqft |
Source:  Doorify MLS #10173493 Report a problem Doorify MLS #10173493 Report a problem | ||
| 11/27/2024 | Sold | $874,000+85.8%$487/sqft |
Source: Public Record Report a problem | ||
| 8/13/2024 | Listing removed | -- |
Source:  Dream Finders Homes Report a problem Dream Finders Homes Report a problem | ||
| 4/25/2024 | Price change | $470,400+0.5%$262/sqft |
Source: Dream Finders Homes Report a problem | ||
| 1/17/2024 | Listed for sale | $467,900$261/sqft |
Source: Dream Finders Homes Report a problem | ||
Public tax history
| Year | Property taxes | Tax assessment |
|---|---|---|
| 2025 | $3,316 +0.3% | $301,221 |
| 2024 | $3,305 +458.9% | $301,221 +19% |
| 2023 | $591 | $253,191 |
Find assessor info on the county website
Monthly payment
Est. payment
Payment breakdown
Explore the cost of this home by adjusting the details. Changes won't be saved.Climate risks
Neighborhood: 27597
Nearby schools
GreatSchools rating
- 5/10Zebulon ElementaryGrades: PK-5Distance: 1.9 mi
- 5/10Zebulon MiddleGrades: 6-8Distance: 1.5 mi
- 4/10East Wake High SchoolGrades: 9-12Distance: 7.9 mi
Schools provided by the listing agent
- Elementary: Zebulon
- Middle: Zebulon
- High: East Wake
Source: Hive MLS. This data may not be complete. We recommend contacting the local school district to confirm school assignments for this home.
- $269,000-- bd2 ba1.8k sqft717 Putney Hill Rd, Zebulon, NC 27597Sold
- $289,0003 bd3 ba1.6k sqft716 Putney Hill Rd, Zebulon, NC 27597Sold
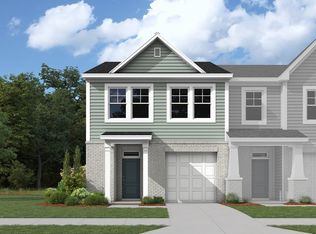
- $315,0003 bd3 ba2.1k sqft506 Barrington Row Ave, Zebulon, NC 27597Sold
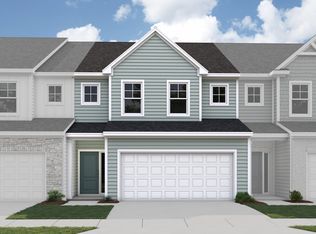
- $283,0003 bd3 ba1.6k sqft720 Putney Hill Rd, Zebulon, NC 27597Sold
- $283,0003 bd3 ba1.6k sqft718 Putney Hill Rd, Zebulon, NC 27597Sold
- $305,0003 bd3 ba1.7k sqft444 Barrington Row Ave, Zebulon, NC 27597Sold
- $324,0203 bd3 ba2.1k sqft416 Barrington Key Dr, Zebulon, NC 27597New Construction
- $284,500-- bd2 ba1.5k sqft1751 Old Bunn Rd, Zebulon, NC 27597Off Market
A local agent can set up tours, give advice and negotiate with sellers.
Similar homes
- $324,9003 bd3 ba2.1k sqft530 Barrington Row Avenue, Zebulon, NC 27597For Sale

 MLS ID #100572389, Raquel Beniquez Foreman, Premier Agents Network. Hive MLS
 - $285,1373 bd3 ba1.6k sqft610 Barrington Row Ave, Zebulon, NC 27597New Construction
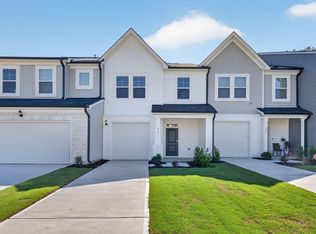
 Doorify MLS
 - $324,3503 bd3 ba1.9k sqft1536 Briar Brook Ln, Zebulon, NC 27597New Construction
 MLS ID #10179643, Kaeli Alexandra Hinton. Doorify MLS
 - $365,0003 bd2 ba1.6k sqft191 Stratocastor Dr, Zebulon, NC 27597For Sale
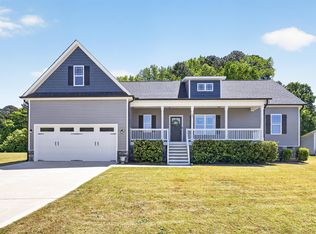 MLS ID #10161970, Aliyah Krehlik. Doorify MLS
 - $370,0003 bd2 ba1.6k sqft133 Buhrstone Mill St, Zebulon, NC 27597For SaleMLS ID #10179316, Natasia Danielle Jackson. Doorify MLS
- $380,0004 bd3 ba2.3k sqft720 Shepard Rock Dr, Zebulon, NC 27597For SaleMLS ID #10175211, Angie Cole. Doorify MLS
- $276,0003 bd3 ba1.5k sqft1572 Rhodes Pond St, Wendell, NC 27591For SaleMLS ID #10142948, Sylvia Pinson. Doorify MLS
- $329,5003 bd3 ba1.4k sqft60 Brookhaven Dr, Spring Hope, NC 27882For SaleMLS ID #10162496, Eric Driver. Doorify MLS
- $389,0004 bd3 ba2.5k sqft613 Golden Plum Ln, Zebulon, NC 27597For SaleMLS ID #10163491, Brad Sterman. Doorify MLS
- $300,0003 bd3 ba1.6k sqft1416 Chatuga Way, Wake Forest, NC 27587For SaleMLS ID #10177340, Tonya Hunt. Doorify MLS
- $330,5003 bd3 ba1.7k sqft3608 Water Mist Ln, Raleigh, NC 27604For SaleMLS ID #10176852, Linda Stephens. Doorify MLS
- from $439,9003 bd2 ba1.8k sqftWisteria II Plan, Rosinburg Glen, Zebulon, NC 27597New ConstructionGreat Southern Homes
- $315,0003 bd3 ba1.4k sqft803 Star Ridge Dr, Raleigh, NC 27610For SaleMLS ID #10176743, Leah Beeson. Doorify MLS
- $345,0003 bd3 ba1.9k sqft219 Sweetbay Tree Dr, Wendell, NC 27591For SaleMLS ID #10173393, David Wilson. Doorify MLS
- $317,0003 bd3 ba1.5k sqft113 Okra Ct, Selma, NC 27576For SaleMLS ID #10160239, Francis Niwinski. Doorify MLS
- $325,0003 bd3 ba1.8k sqft307 Spaight Acres Way, Wake Forest, NC 27587For SaleMLS ID #10169219, Angie Cole. Doorify MLS
- from $437,9005 bd3 ba2.2k sqftBentcreek II Plan, Rosinburg Glen, Zebulon, NC 27597New ConstructionGreat Southern Homes
- $267,5003 bd3 ba1.4k sqft8807 Commons Townes Dr, Raleigh, NC 27616For SaleMLS ID #10165933, Susan Doninger Greer. Doorify MLS
- from $436,9004 bd3 ba2k sqftMakenzie II Plan, Rosinburg Glen, Zebulon, NC 27597New ConstructionGreat Southern Homes
- $275,0003 bd3 ba1.6k sqft2704 Benevolence Dr, Raleigh, NC 27610For SaleMLS ID #10170578, Jim Allen. Doorify MLS
