Price Improved!!! Welcome to your dream home! This beautifully renovated 3-bedroom, 2.5-bathroom property offers modern living space and is move-in ready. Perfectly situated in the desirable England Run community, you'll be just 30 minutes from Quantico, 15 minutes from downtown Fredericksburg, and minutes away from shopping and I-95. Features and Highlights: New Flooring and Fresh Paint: The entire home boasts brand-new flooring, including new carpet on the stairs, and fresh paint throughout, providing a blank canvas for your personal touch. Main Level Convenience: The main level includes a one-car garage, a bedroom, a laundry room with a new washer and dryer, and access to a fenced backyard—perfect for outdoor activities. Modern Kitchen: The second level features an open floor plan with a fully updated kitchen. Enjoy cooking with new stainless-steel appliances, new cabinets, and stunning quartz countertops. The kitchen seamlessly flows into the family/living room. Outdoor Space: Step out onto a freshly painted, spacious deck from the second level—ideal for relaxing or entertaining. Updated Bathrooms: Two bedrooms are located on the upper level, along with two full bathrooms that have been tastefully updated with new tiles. There's also an updated half bath on the second level. Brand-New Fixtures: Every fixture in the home is new, ensuring a contemporary and fresh feel throughout. Don't miss out on this incredible opportunity to own a fully renovated home in a prime location. Schedule your tour today and make this house your new home!
Sold for $385,000
$385,000
404 Barrows Ct, Fredericksburg, VA 22406
3beds
1,501sqft
Townhouse
Built in 1993
1,598 Square Feet Lot
$385,900 Zestimate®
$256/sqft
$2,321 Estimated rent
Home value
$385,900
$367,000 - $409,000
$2,321/mo
Zestimate® history
Owner options
List your home for rent
$2,321/mo
Rent Zestimate®
Find your next renter with Zillow Rental Manager. Plus, with online applications, you can quickly screen prospective tenants – for free.
$2,321/mo
Rent Zestimate®
Refinance and save
$2,415/mo
Est. payment
Refinancing to a lower rate could help reduce your monthly payments and save thousands over the life of the loan.
$2,415/mo
Est. payment
Explore your selling options
Work with a Zillow partner agent
Leverage their expertise and Zillow's premium Showcase listings to get your home seen by more buyers.
Get startedList with your own agent
Get your home in front of millions of buyers by listing it on Zillow.
Learn how to do itSell it yourself
Take full control of how buyers see your home on Zillow by listing For Sale by Owner (FSBO).
List your homeWhat's special
Fenced backyardOne-car garageMain level convenienceOpen floor planModern living spaceUpdated bathroomsOutdoor space
Zillow last checked:
Listing updated:
Listed by:
Komal Feroze 571-477-4965,
Samson Properties
Bought with:
Walter Hargrow
Real Broker, LLC
Source: Bright MLS,MLS#: VAST2033492
Facts & features
Interior
Bedrooms & bathrooms
- Bedrooms: 3
- Bathrooms: 3
- Full bathrooms: 2
- 1/2 bathrooms: 1
- Main level bedrooms: 1
Rooms
- Room types: Dining Room, Bedroom 2, Bedroom 3, Kitchen, Family Room, Bedroom 1, Laundry, Bathroom 1, Bathroom 2, Half Bath
Basement
- Area: 0
Heating
- Forced Air, Natural Gas
Cooling
- Central Air, Electric
Appliances
- Included: Dishwasher, Disposal, Dryer, Oven/Range - Gas, Range Hood, Refrigerator, Washer, Microwave, Cooktop, Stainless Steel Appliance(s), Gas Water Heater
- Laundry: Main Level, Laundry Room
Features
- Combination Kitchen/Dining, Ceiling Fan(s), Entry Level Bedroom, Family Room Off Kitchen, Open Floorplan, Kitchen - Gourmet, Upgraded Countertops, Walk-In Closet(s), Attic
- Doors: Storm Door(s)
- Has basement: No
- Has fireplace: No
Interior area
- Total structure area: 1,501
- Total interior livable area: 1,501 sqft
- Finished area above ground: 1,501
- Finished area below ground: 0
Property
Parking
- Total spaces: 1
- Parking features: Garage Door Opener, Inside Entrance, Garage Faces Front, Built In, Assigned, Driveway, Attached
- Attached garage spaces: 1
- Has uncovered spaces: Yes
- Details: Assigned Parking
Accessibility
- Accessibility features: None
Features
- Levels: Three
- Stories: 3
- Patio & porch: Deck, Patio
- Has private pool: Yes
- Pool features: Community, Private
- Fencing: Panel
Lot
- Size: 1,598 Square Feet
Details
- Additional structures: Above Grade, Below Grade
- Parcel number: 44G 4 264
- Zoning: R2
- Special conditions: Standard
Construction
Type & style
- Home type: Townhouse
- Architectural style: Colonial
- Property subtype: Townhouse
Materials
- Vinyl Siding
- Foundation: Slab
- Roof: Shingle
Condition
- Excellent
- New construction: No
- Year built: 1993
- Major remodel year: 2024
Utilities & green energy
- Sewer: Public Sewer
- Water: Public
- Utilities for property: Water Available, Sewer Available
Community & HOA
Community
- Subdivision: England Run
HOA
- Has HOA: Yes
- Amenities included: Pool, Tot Lots/Playground, Tennis Court(s), Jogging Path
- Services included: Trash, Pool(s), Common Area Maintenance
- HOA fee: $111 monthly
- HOA name: THE MEADOWS AT ENGLAND RUN HOA
Location
- Region: Fredericksburg
Financial & listing details
- Price per square foot: $256/sqft
- Tax assessed value: $227,200
- Annual tax amount: $2,039
- Date on market: 10/11/2024
- Listing agreement: Exclusive Right To Sell
- Listing terms: FHA,Conventional,Cash,VA Loan
- Ownership: Fee Simple
Price history
| Date | Event | Price |
|---|---|---|
| 12/18/2024 | Sold | $385,000$256/sqft |
Source:  Bright MLS #VAST2033492 Report a problem Bright MLS #VAST2033492 Report a problem | ||
| 10/10/2024 | Sold | $385,000+4.1%$256/sqft |
Source: Bright MLS #VAST2031456 Report a problem | ||
| 9/25/2024 | Pending sale | $370,000$247/sqft |
Source: Bright MLS #VAST2031456 Report a problem | ||
| 9/14/2024 | Contingent | $370,000$247/sqft |
Source: Bright MLS #VAST2031456 Report a problem | ||
| 9/3/2024 | Price change | $370,000-2.6%$247/sqft |
Source: Bright MLS #VAST2031456 Report a problem | ||
| 8/26/2024 | Price change | $379,999-1.3%$253/sqft |
Source: Bright MLS #VAST2031456 Report a problem | ||
| 7/20/2024 | Listed for sale | $384,999+67.4%$256/sqft |
Source: Bright MLS #VAST2031456 Report a problem | ||
| 4/3/2024 | Sold | $230,000-9.8%$153/sqft |
Source: Public Record Report a problem | ||
| 2/25/2018 | Listing removed | $1,300$1/sqft |
Source: Jazc Associates Llc #1000164858 Report a problem | ||
| 2/17/2018 | Listed for rent | $1,300+2%$1/sqft |
Source: Jazc Associates Llc #1000164858 Report a problem | ||
| 1/20/2017 | Listing removed | $1,275-5.6%$1/sqft |
Source: Landmarc Real Estate #ST9785779 Report a problem | ||
| 2/1/2016 | Listing removed | $1,350$1/sqft |
Source: Landmarc Real Estate #ST9532914 Report a problem | ||
| 12/7/2015 | Listed for rent | $1,350$1/sqft |
Source: Landmarc Real Estate #ST9532914 Report a problem | ||
| 5/4/2008 | Listing removed | $254,900$170/sqft |
Source: NCI Report a problem | ||
| 4/23/2008 | Listed for sale | $254,900-2%$170/sqft |
Source: NCI Report a problem | ||
| 5/9/2005 | Sold | $260,000+181.1%$173/sqft |
Source: Public Record Report a problem | ||
| 5/22/1998 | Sold | $92,500$62/sqft |
Source: Public Record Report a problem | ||
Public tax history
| Year | Property taxes | Tax assessment |
|---|---|---|
| 2025 | $2,435 +3.4% | $263,600 |
| 2024 | $2,356 +15.5% | $263,600 +16% |
| 2023 | $2,039 +5.6% | $227,200 |
| 2022 | $1,931 +6.9% | $227,200 +22% |
| 2021 | $1,807 | $186,300 |
| 2020 | $1,807 +5.6% | $186,300 +10% |
| 2019 | $1,711 +2% | $169,400 |
| 2018 | $1,677 | $169,400 +2.6% |
| 2017 | $1,677 +2.6% | $165,100 |
| 2016 | $1,635 | $165,100 +13.6% |
| 2015 | -- | $145,300 |
| 2014 | -- | $145,300 +6.3% |
| 2013 | -- | $136,700 |
| 2012 | -- | $136,700 +2.2% |
| 2011 | -- | $133,700 |
| 2010 | -- | $133,700 -38.4% |
| 2009 | -- | $217,200 |
| 2008 | -- | $217,200 -5.1% |
| 2006 | -- | $228,800 |
| 2005 | -- | $228,800 +70.6% |
| 2004 | -- | $134,100 +45.3% |
| 2003 | -- | $92,300 |
| 2002 | -- | $92,300 +4.9% |
| 2001 | -- | $88,000 |
| 2000 | -- | $88,000 |
Find assessor info on the county website
Neighborhood: 22406
Nearby homes
- $355,8003 bd2 ba1.2k sqft406 Barrows Ct, Fredericksburg, VA 22406Off Market
- $372,4003 bd3 ba1.6k sqft402 Barrows Ct, Fredericksburg, VA 22406Off Market
- $366,2003 bd3 ba1.8k sqft408 Barrows Ct, Fredericksburg, VA 22406Off Market

- $375,1003 bd4 ba1.8k sqft506 Barrows Ct, Fredericksburg, VA 22406Off Market
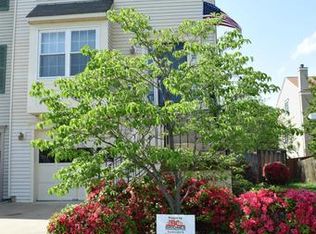
- $372,8003 bd4 ba1.8k sqft505 Falkirk Ct, Fredericksburg, VA 22406Off Market
- $383,4003 bd4 ba1.4k sqft503 Falkirk Ct, Fredericksburg, VA 22406Off Market
- $374,1003 bd3 ba1.2k sqft504 Barrows Ct, Fredericksburg, VA 22406Off Market
- $400,8004 bd4 ba2.1k sqft507 Falkirk Ct, Fredericksburg, VA 22406Off Market
Nearby schools
GreatSchools rating
- 4/10Rocky Run Elementary SchoolGrades: K-5Distance: 1.7 mi
- 6/10T. Benton Gayle Middle SchoolGrades: 6-8Distance: 0.9 mi
- 4/10Stafford Sr. High SchoolGrades: 9-12Distance: 2.3 mi
Schools provided by the listing agent
- High: Stafford
- District: Stafford County Public Schools
Source: Bright MLS. This data may not be complete. We recommend contacting the local school district to confirm school assignments for this home.
Get a cash offer in 3 minutes
Find out how much your home could sell for in as little as 3 minutes with a no-obligation cash offer.
Estimated market value
$385,900
Get a cash offer in 3 minutes
Find out how much your home could sell for in as little as 3 minutes with a no-obligation cash offer.
Estimated market value
$385,900
- Virginia
- Stafford County
- Fredericksburg
- 22406
- 404 Barrows Ct
Nearby cities
Nearby neighborhoods
Nearby zip codes
Other Fredericksburg Topics
