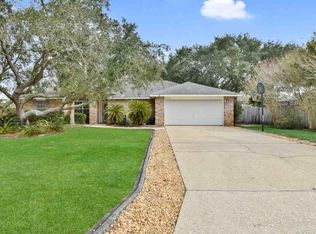
Welcome to this fabulous POOL home located just minutes from Perdido Key BEACHES and NAS. This 3-bedroom, 2-bath home Plus An Office, combines spacious living with resort-style amenities. A huge corner lot with over 1/4 acre with a Side Entry garage! Step inside to a 22 x 17 living room overlooking the Lanai with soaring 12-FOOT Vaulted Ceilings, seamlessly flowing into the kitchen and dining area—perfect for both everyday living and entertaining. The expansive kitchen is thoughtfully designed with an ISLAND, BREAKFAST BAR, PANTRY, Backsplash and a SKYLIGHT that fills the space with natural light. Just to the right of the foyer as you enter is a spacious OFFICE with glass french doors and it could easily be a 4th bedroom or exercise room. The Primary bedroom suite offers a PRIVATE ENTRY to the SUNROOM, overlooking the SPARKLING POOL. Its ensuite bath features TWO WALK-IN CLOSETS, Dual Sinks, GARDEN TUB with Jets, Stand up shower with glass enclosure and another SKYLIGHT for a bright, spa-like feel. Additional bedrooms are generously sized with abundant storage. The secondary bath features a new vanity. Outdoors, relax under the 42 x 14 COVERED PORCH within the 50 X 36 SCREENED LANAI or take a dip in the Sparkling pool, complete with a LINER just a couple years old. This space also features a tiki WET BAR perfect for fun with family and guests. The FULLY PRIVACY FENCED backyard offers a quiet retreat WITH A PARK LIKE SETTING. Practical updates ensure peace of mind, including IMPACT WINDOWS AND DOORS, a 4-YEAR-OLD ROOF, a 5-YEAR-OLD hot WATER HEATER, and an AC with a BRAND-NEW MOTOR. The SIDE ENTRY GARAGE is equipped with built-in cabinets for added convenience. Call us today for your private showing!
Sold for $395,000
Street View
$395,000
404 Bay Oaks Dr, Pensacola, FL 32506
3beds
2,200sqft
Single Family Residence
Built in 1993
0.28 Acres Lot
$398,600 Zestimate®
$180/sqft
$2,713 Estimated rent
Home value
$398,600
$359,000 - $442,000
$2,713/mo
Zestimate® history
Owner options
List your home for rent
$2,713/mo
Rent Zestimate®
Find your next renter with Zillow Rental Manager. Plus, with online applications, you can quickly screen prospective tenants – for free.
$2,713/mo
Rent Zestimate®
Refinance and save
$2,607/mo
Est. payment
Refinancing to a lower rate could help reduce your monthly payments and save thousands over the life of the loan.
$2,607/mo
Est. payment
Explore your selling options
Work with a Zillow partner agent
Leverage their expertise and Zillow's premium Showcase listings to get your home seen by more buyers.
Get startedList with your own agent
Get your home in front of millions of buyers by listing it on Zillow.
Learn how to do itSell it yourself
Take full control of how buyers see your home on Zillow by listing For Sale by Owner (FSBO).
List your homeWhat's special
Screened lanaiSide entry garageBreakfast barCovered porchSparkling poolGlass french doorsTiki wet bar
Zillow last checked:
Listing updated:
Listed by:
Ace Khan 850-748-1365,
KELLER WILLIAMS REALTY GULF COAST
Bought with:
Jenny Jacobson
KELLER WILLIAMS REALTY EMERALD COAST WEST BRANCH
Source: PAR,MLS#: 669523
Facts & features
Interior
Bedrooms & bathrooms
- Bedrooms: 3
- Bathrooms: 2
- Full bathrooms: 2
Rooms
- Room types: Bonus Room, Game Room, Exercise Room, Office
Primary bedroom
- Level: First
- Area: 193.75
- Dimensions: 15.5 x 12.5
Bedroom
- Level: First
- Area: 143.75
- Dimensions: 12.5 x 11.5
Bedroom 1
- Level: First
- Area: 132
- Dimensions: 12 x 11
Bathroom
- Level: First
- Area: 50
- Dimensions: 10 x 5
Dining room
- Level: First
- Area: 140
- Dimensions: 14 x 10
Kitchen
- Level: First
- Area: 174
- Dimensions: 14.5 x 12
Living room
- Level: First
- Area: 374
- Dimensions: 22 x 17
Office
- Level: First
- Area: 154
- Dimensions: 14 x 11
Heating
- Natural Gas
Cooling
- Central Air, Ceiling Fan(s)
Appliances
- Included: Gas Water Heater, Dishwasher, Disposal, Refrigerator, Self Cleaning Oven
- Laundry: Inside
Features
- Baseboards, Ceiling Fan(s), Crown Molding, High Ceilings, High Speed Internet, Vaulted Ceiling(s)
- Flooring: Tile, Laminate
- Doors: Insulated Doors
- Windows: Storm Window(s), Blinds, Shutters, Impact Resistant Windows
- Has basement: No
Interior area
- Total structure area: 2,200
- Total interior livable area: 2,200 sqft
Property
Parking
- Total spaces: 2
- Parking features: 2 Car Garage, Side Entrance, Garage Door Opener
- Garage spaces: 2
Features
- Levels: One
- Stories: 1
- Patio & porch: Covered, Lanai
- Exterior features: Rain Gutters
- Has private pool: Yes
- Pool features: In Ground, Screen Enclosure
- Fencing: Back Yard,Privacy
Lot
- Size: 0.28 Acres
- Features: Interior Lot
Details
- Parcel number: 083s321025005002
- Zoning description: Res Single
Construction
Type & style
- Home type: SingleFamily
- Architectural style: Traditional
- Property subtype: Single Family Residence
Materials
- Brick
- Foundation: Slab
- Roof: Shingle,Hip
Condition
- Resale
- New construction: No
- Year built: 1993
Utilities & green energy
- Electric: Circuit Breakers, Copper Wiring
- Sewer: Public Sewer
- Water: Public
- Utilities for property: Cable Available
Green energy
- Energy efficient items: Insulation, Insulated Floors, Insulated Walls
Community & HOA
Community
- Security: Smoke Detector(s)
- Subdivision: Tarkiln Oaks Estates
HOA
- Has HOA: No
- Services included: None
Location
- Region: Pensacola
Financial & listing details
- Price per square foot: $180/sqft
- Tax assessed value: $320,334
- Annual tax amount: $2,928
- Price range: $395K - $395K
- Date on market: 8/19/2025
- Cumulative days on market: 7 days
- Road surface type: Paved
Price history
| Date | Event | Price |
|---|---|---|
| 9/24/2025 | Sold | $395,000-1.2%$180/sqft |
Source:  PAR #669523 Report a problem PAR #669523 Report a problem | ||
| 8/26/2025 | Contingent | $399,900$182/sqft |
Source: PAR #669523 Report a problem | ||
| 8/19/2025 | Listed for sale | $399,900-3.6%$182/sqft |
Source: PAR #669523 Report a problem | ||
| 10/9/2024 | Listing removed | $415,000$189/sqft |
Source: PAR #647113 Report a problem | ||
| 9/25/2024 | Price change | $415,000-1.2%$189/sqft |
Source: PAR #647113 Report a problem | ||
| 6/10/2024 | Listed for sale | $420,000+68.7%$191/sqft |
Source: PAR #647113 Report a problem | ||
| 12/21/2018 | Sold | $249,000-3.9%$113/sqft |
Source: PAR #543462 Report a problem | ||
| 10/5/2018 | Listed for sale | $259,000+114%$118/sqft |
Source: RE/MAX GULF PROPERTIES #543462 Report a problem | ||
| 8/20/1999 | Sold | $121,000$55/sqft |
Source: Public Record Report a problem | ||
Public tax history
| Year | Property taxes | Tax assessment |
|---|---|---|
| 2024 | $2,928 +0.9% | $320,334 +3.6% |
| 2023 | $2,900 +2.7% | $309,188 +16% |
| 2022 | $2,826 -12.2% | $266,613 +21.1% |
| 2021 | $3,217 +11.6% | $220,219 +11.4% |
| 2020 | $2,882 +5.1% | $197,621 +6.4% |
| 2019 | $2,743 | $185,782 +11.6% |
| 2018 | $2,743 +8.6% | $166,505 +6.4% |
| 2017 | $2,525 +3.7% | $156,563 +1.6% |
| 2016 | $2,434 +0.1% | $154,111 +4.4% |
| 2015 | $2,431 | $147,645 +3.5% |
| 2014 | $2,431 | $142,590 +10.6% |
| 2013 | -- | $128,922 -1.7% |
| 2012 | -- | $131,109 -4.3% |
| 2011 | -- | $137,019 -4.3% |
| 2010 | -- | $143,132 -3.4% |
| 2009 | -- | $148,100 -5.5% |
| 2008 | -- | $156,780 -4.9% |
| 2007 | -- | $164,900 +1.4% |
| 2006 | -- | $162,610 +29.9% |
| 2005 | -- | $125,220 +1.6% |
| 2004 | -- | $123,220 +7.8% |
| 2003 | -- | $114,350 +6.1% |
| 2002 | -- | $107,820 +0.8% |
| 2001 | -- | $106,990 +1.1% |
| 2000 | -- | $105,780 |
Find assessor info on the county website
Neighborhood: 32506
Nearby homes
- $325,100-- bd7 ba1.9k sqft402 Bay Oaks Dr, Pensacola, FL 32506Off Market
- $389,7003 bd2 ba2.2k sqft518 Sandy Oaks Dr, Pensacola, FL 32506Off Market
- $405,5003 bd2 ba2.1k sqft518 Sandy Oak Dr, Pensacola, FL 32506Off Market
- $345,1003 bd2 ba2k sqft515 Sandy Oak Dr, Pensacola, FL 32506Off Market

- $330,700-- bd6 ba2k sqft400 Bay Oaks Dr, Pensacola, FL 32506Off Market
- $300,0004 bd2 ba2.2k sqft405 Bay Oaks Dr, Pensacola, FL 32506Sold
- $365,400-- bd7 ba1.6k sqft517 Sandy Oak Dr, Pensacola, FL 32506Off Market
- $303,200-- bd7 ba1.6k sqft403 Bay Oaks Dr, Pensacola, FL 32506Off Market
Nearby schools
GreatSchools rating
- 7/10Hellen Caro Elementary SchoolGrades: PK-5Distance: 0.2 mi
- 5/10Jim C. Bailey Middle SchoolGrades: 6-8Distance: 0.4 mi
- 3/10Escambia High SchoolGrades: 9-12Distance: 8.8 mi
Schools provided by the listing agent
- Elementary: Hellen Caro
- Middle: BAILEY
- High: Escambia
Source: PAR. This data may not be complete. We recommend contacting the local school district to confirm school assignments for this home.


Get pre-qualified for a loan
At Zillow Home Loans, we can pre-qualify you in as little as 5 minutes with no impact to your credit score.An equal housing lender. NMLS #10287.
Sell for more on Zillow
Get a Zillow Showcase℠ listing at no additional cost and you could sell for .
$398,600
2% more
+$7,972
With Zillow Showcase(estimated)
$406,572
- Florida
- Escambia County
- Pensacola
- 32506
- 404 Bay Oaks Dr
Nearby cities
Nearby neighborhoods
Nearby zip codes
Other Pensacola Topics
