Skip main navigation
Off market
Street View
  • $673,700

    404 Beacon Hill Ln, Plymouth Meeting, PA 19462

    4beds
    2baths
    1,904sqft
    SingleFamily
    Built in 1960
    0.26 Acres Lot
    $673,700 Zestimate®
    $354/sqft
    $3,200 Estimated rent

    Home value

    $673,700

    $633,000 - $714,000

    $3,200/mo

    Zestimate® history
    Loading
    Loading...

    Owner options

    List your home for rent

    $3,200/mo

    Rent Zestimate®

    Find your next renter with Zillow Rental Manager. Plus, with online applications, you can quickly screen prospective tenants – for free.

    Learn more

    $3,200/mo

    Rent Zestimate®

    Refinance and save

    $4,376/mo

    Est. payment

    Refinancing to a lower rate could help reduce your monthly payments and save thousands over the life of the loan.

    See today's rates

    $4,376/mo

    Est. payment

    Explore your selling options

    Work with a Zillow partner agent

    Leverage their expertise and Zillow's premium Showcase listings to get your home seen by more buyers.

    Get started

    List with your own agent

    Get your home in front of millions of buyers by listing it on Zillow.

    Learn how to do it

    Sell it yourself

    Take full control of how buyers see your home on Zillow by listing For Sale by Owner (FSBO).

    List your home

    What's special

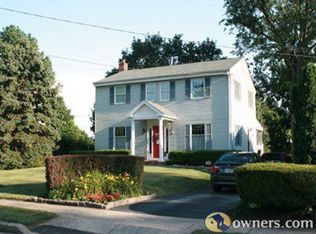
    Open House Sunday (6/5) 1:00-3:00pm! Absolutely stunning home located in a highly desirable Plymouth Meeting neighborhood. This home has been meticulously cared for and updated top to bottom! Far from cookie-cutter with unique finishes & details in every room, this home is situated on a level lot w/ fenced-in back yard. The driveway was expanded to fit 2 cars side by side, allowing for additional parking. Enter into the sunny foyer complete w/ hardwood flooring and access to the kitchen, finished basement and 2nd floor. The formal dining room flows nicely into the incredible kitchen that has been completely redone. The open layout is ideal for entertaining. The kitchen is a chef's dream featuring s.s. appliances (including wine fridge & microwave), granite counters, cherry hardwood cabinets, tile floors, recessed lighting and 2 separate breakfast bars for added prep space or seating. A side door conveniently leads out to the driveway for easy access. Updated powder room boasts wainscoting. The spacious living room finishes up the main floor w/ beautiful white crown molding that makes the neutral walls pop! Glass slider doors lead to the oversized composite deck w/ views over the back yard. One word to describe the walkout basement: WOW! It has been completely redone into the perfect hang out spot to watch games & movies. An impressive built-in bar w/ granite counters & custom shelving flows into the family room w/ custom fireplace and built in surround sound. Recessed lights keep the area bright & the custom backsplash matches the fireplace surround. A playroom has been sectioned off & could be converted into an office. The laundry area with awesome storage space & sm kitchenette also located in the basement (could be converted into an in-law suite). All 4 bedrooms and updated hallway bath are located on the 2nd level. Bathroom w/ beautiful tile & vanity nicely updates the space. 2 spare rooms feature carpet over the hardwood, one has a walk-in closet, the other has crown molding! 3rd bedroom is currently being utilized as a home office. Entire master suite has been beautifully upgraded w/ wainscoting, frameless walk-in shower w/ custom travertine tiling, heated B.R. floors, newer vanity and hardwood floors. Deep closet has tons of space for all storage needs. If you're looking for gorgeous upgrades coupled w/ great functionality, than look no farther, this is the home for you! Schedule a tour of this spectacular home today, you won't be disappointed!

    This property is not currently displayed as for sale or rent on Zillow. This may be different from what's on other websites or public sources.
    Facts & features

    Interior

    Bedrooms & bathrooms
    • Bedrooms: 4
    • Bathrooms: 2.5
    Heating
    • Heat pump
    Cooling
    • Central
    Appliances
    • Included: Dishwasher, Microwave
    Features
    • Flooring: Tile, Carpet, Hardwood
    • Has fireplace: No
    Interior area
    • Total interior livable area: 1,904 sqft

    Property

    Features
    • Exterior features: Vinyl
    Lot
    • Size: 0.26 Acres
    Details
    • Parcel number: 490000376007

    Construction

    Type & style
    • Home type: SingleFamily
    • Architectural style: Colonial
    Condition
    • Year built: 1960

    Community & HOA

    Location
    • Region: Plymouth Meeting

    Financial & listing details

    • Price per square foot: $354/sqft
    • Tax assessed value: $132,430
    • Annual tax amount: $4,456

    Price history

    DateEventPrice
    8/25/2016Sold$437,500+0.6%$230/sqft
    Source: Public Record Report a problem
    6/4/2016Listed for sale$435,000+58.2%$228/sqft
    Source: Keller Williams Main Line Realty #6804356 Report a problem
    7/15/2008Sold$275,000-8.3%$144/sqft
    Source: Public Record Report a problem
    5/29/2008Listed for sale$299,900$158/sqft
    Source: Prudential Real Estate #5347025 Report a problem

    Public tax history

    YearProperty taxesTax assessment
    2025$4,456 +4.3%$132,430
    2024$4,273 $132,430
    2023$4,273 +4.7%$132,430
    2022$4,083 +3.8%$132,430
    2021$3,934 +2.6%$132,430
    2020$3,833 +3.7%$132,430
    2019$3,698 +2.1%$132,430
    2018$3,623 +3.2%$132,430
    2017$3,512 +2.7%$132,430
    2016$3,419 +3.9%$132,430
    2015$3,292 +2.1%$132,430
    2014$3,225 +2.1%$132,430
    2013$3,159 +2.7%$132,430
    2012$3,076 +6.2%$132,430 +2.1%
    2011$2,896 +3.6%$129,730
    2010$2,796 +6.4%$129,730 +3%
    2009$2,627 +2.9%$125,930
    2008$2,554 +1.9%--
    2007$2,507 +2.7%--
    2006$2,440 -0.4%--
    2005$2,450 +4.2%--
    2004$2,352 --
    2003$2,352 +2.3%--
    2002$2,300 +7.6%--
    2000$2,137 +2.2%--
    1999$2,090 --
    Find assessor info on the county website

    Neighborhood: 19462

    Nearby schools

    GreatSchools rating
    Schools provided by the listing agent
    • High: PLYMTH-WHT

    Source: The MLS. This data may not be complete. We recommend contacting the local school district to confirm school assignments for this home.

    Get a cash offer in 3 minutes
    Find out how much your home could sell for in as little as 3 minutes with a no-obligation cash offer.
    Estimated market value
    $673,700
    Get a cash offer in 3 minutes
    Find out how much your home could sell for in as little as 3 minutes with a no-obligation cash offer.
    Estimated market value
    $673,700