Skip main navigation
Sold for $545,000
  • $545,000

    404 Belanger St, Grosse Pointe Farms, MI 48236

    4beds
    3,088sqft
    Single Family Residence
    Built in 1968
    10,018.8 Square Feet Lot
    $557,700 Zestimate®
    $176/sqft
    $3,371 Estimated rent

    Home value

    $557,700

    $508,000 - $613,000

    $3,371/mo

    Zestimate® history
    Loading
    Loading...

    Owner options

    List your home for rent

    $3,371/mo

    Rent Zestimate®

    Find your next renter with Zillow Rental Manager. Plus, with online applications, you can quickly screen prospective tenants – for free.

    Learn more

    $3,371/mo

    Rent Zestimate®

    Refinance and save

    $3,757/mo

    Est. payment

    Refinancing to a lower rate could help reduce your monthly payments and save thousands over the life of the loan.

    See today's rates

    $3,757/mo

    Est. payment

    Explore your selling options

    Work with a Zillow partner agent

    Leverage their expertise and Zillow's premium Showcase listings to get your home seen by more buyers.

    Get started

    List with your own agent

    Get your home in front of millions of buyers by listing it on Zillow.

    Learn how to do it

    Sell it yourself

    Take full control of how buyers see your home on Zillow by listing For Sale by Owner (FSBO).

    List your home

    What's special

    Huge family roomDouble sink marble vanityFormal dining room
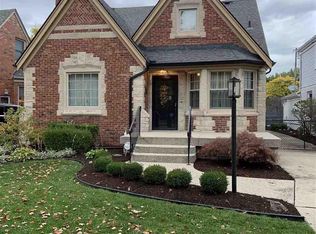
    404 Belanger awaits your move in date! This is an accommodating home with space galore, updates around every corner and an ease of living at your fingertips! Granite counters/backsplashes set off the white kitchen with lots of cabinets/drawers, dining area, pantry, SS appliances & is wide open to the HUGE family room-gas FP flanked by built in bookshelves/cabinets, separate exits to the attached garage & fenced/gated backyard. The living room provides a quiet respite from the rest of the home and can double as a formal dining room. Another hideaway is the bedroom suite with a private bath (double sink marble vanity & stone floored shower) and an 8.6x7.5 closet …the balance of the second-floor houses three bedrooms & a hall bath. The sizable basement is finished in drywall & carpet. A critically convenient location around the corner from Kerby Field and a hop, skip & a jump from Kerby Elementary (two blocks) and Brownell MS (one block) puts you in the mix. This is the home for you!

    Zillow last checked:

    Listing updated:

    Listed by:

    Kevin P. Brennan 313-414-4234,

    Sine & Monaghan LLC

    Bought with:

    Allison McPhail, 6501459703

    Century 21 Curran & Oberski

    Ashley Jolley, 6501408803

    Century 21 Curran & Oberski

    Source: MiRealSource,MLS#: 50184342MLS LogoOriginating MLS: MiRealSource

    Facts & features

    Interior

    Bedrooms & bathrooms
    • Bedrooms: 4
    • Bathrooms: 3
    • Full bathrooms: 2
    • 1/2 bathrooms: 1
    Bedroom 1
    • Features: Carpet
    • Level: Second
    • Area: 216
    • Dimensions: 18 x 12
    Bedroom 2
    • Features: Carpet
    • Level: Second
    • Area: 154
    • Dimensions: 14 x 11
    Bedroom 3
    • Features: Carpet
    • Level: Second
    • Area: 169
    • Dimensions: 13 x 13
    Bedroom 4
    • Features: Carpet
    • Level: Second
    • Area: 156
    • Dimensions: 13 x 12
    Bathroom 1
    • Features: Ceramic
    • Level: Second
    Bathroom 2
    • Features: Ceramic
    • Level: Second
    Family room
    • Features: Wood
    • Level: First
    • Area: 325
    • Dimensions: 25 x 13
    Kitchen
    • Features: Wood
    • Level: First
    • Area: 198
    • Dimensions: 18 x 11
    Living room
    • Features: Wood
    • Level: First
    • Area: 234
    • Dimensions: 18 x 13
    Heating
    • Forced Air, Natural Gas
    Cooling
    • Ceiling Fan(s), Central Air
    Appliances
    • Included: Dishwasher, Dryer, Humidifier, Microwave, Range/Oven, Refrigerator, Washer, Gas Water Heater
    Features
    • Walk-In Closet(s), Pantry, Eat-in Kitchen
    • Flooring: Ceramic Tile, Hardwood, Wood, Carpet
    • Basement: Block,Finished,Full
    • Number of fireplaces: 1
    • Fireplace features: Family Room, Gas
    Interior area
    • Total structure area: 3,687
    • Total interior livable area: 3,088 sqft
    • Finished area above ground: 2,458
    • Finished area below ground: 630

    Property

    Parking
    • Total spaces: 2
    • Parking features: Garage, Attached, Electric in Garage, Garage Door Opener
    • Attached garage spaces: 2
    Features
    • Levels: Two
    • Stories: 2
    • Fencing: Fenced
    • Frontage type: Road
    • Frontage length: 63
    Lot
    • Size: 10,018 sqft
    • Dimensions: 63 x 161
    Details
    • Parcel number: 38005020022001
    • Special conditions: Private

    Construction

    Type & style
    • Home type: SingleFamily
    • Architectural style: Colonial
    • Property subtype: Single Family Residence
    Materials
    • Brick, Vinyl Siding
    • Foundation: Basement
    Condition
    • New construction: No
    • Year built: 1968

    Utilities & green energy

    • Sewer: Public Sanitary
    • Water: Public

    Community & neighborhood

    Location
    • Region: Grosse Pointe Farms
    • Subdivision: Kerby Gardens Sub

    Other

    Other facts
    • Listing agreement: Exclusive Right To Sell
    • Listing terms: Cash,Conventional

    Price history

    DateEventPrice
    10/8/2025Sold$545,000-5.2%$176/sqft
    Source: MiRealSource #50184342 Report a problem
    9/15/2025Pending sale$574,900$186/sqft
    Source: MiRealSource #50184342 Report a problem
    8/6/2025Listed for sale$574,900+64.3%$186/sqft
    Source: MiRealSource #50184342 Report a problem
    12/28/2017Sold$350,000+133.3%$113/sqft
    Source: MiRealSource #31335902 Report a problem
    10/14/2016Sold$150,000-25%$49/sqft
    Source: Public Record Report a problem
    9/9/2016Pending sale$200,000$65/sqft
    Source: Sine & Monaghan Realtors Real Living LLC GPF #216050726 Report a problem
    8/12/2016Price change$200,000-7%$65/sqft
    Source: Sine & Monaghan Realtors Real Living LLC GPF #216050726 Report a problem
    7/14/2016Price change$215,000-6.1%$70/sqft
    Source: Sine & Monaghan Realtors Real Living LLC GPF #216050726 Report a problem
    6/28/2016Price change$229,000-4.2%$74/sqft
    Source: Sine & Monaghan Realtors Real Living LLC GPF #216050726 Report a problem
    5/24/2016Listed for sale$239,000$77/sqft
    Source: Sine & Monaghan Realtors Real Living Llc Gpf #216050726 Report a problem

    Public tax history

    YearProperty taxesTax assessment
    2025-- $257,700 +7.8%
    2024-- $239,100 +8.8%
    2023-- $219,800 +9.1%
    2022-- $201,500 +4%
    2021-- $193,800
    2020$8,598 -12.8%$193,800 +9.9%
    2019$9,865 $176,400 +7.7%
    2018-- $163,800 +2.7%
    2017-- $159,500 +1.9%
    2016$3,122 $156,600 +13.6%
    2015$3,122 -74.2%$137,800 +13.9%
    2013$12,100 +287.6%$121,000
    2012$3,122 $121,000 -6.3%
    2010-- $129,100 -11%
    2009-- $145,100 -13.2%
    2008-- $167,200 -5.1%
    2007-- $176,200
    2005$2,204 $176,200 +1.1%
    2003-- $174,300 +83.9%
    2001$3,948 +6.6%$94,783 +3.2%
    2000$3,703 $91,844

    Find assessor info on the county website

    Neighborhood: 48236

    Nearby schools

    GreatSchools rating
    Schools provided by the listing agent
    • District: Grosse Pointe Public Schools

    Source: MiRealSource. This data may not be complete. We recommend contacting the local school district to confirm school assignments for this home.

    Get a cash offer in 3 minutes
    Find out how much your home could sell for in as little as 3 minutes with a no-obligation cash offer.
    Estimated market value
    $557,700
    Get a cash offer in 3 minutes
    Find out how much your home could sell for in as little as 3 minutes with a no-obligation cash offer.
    Estimated market value
    $557,700