Skip main navigation
Sold for $985,000
  • $985,000

    404 Belmont Ave, Haddonfield, NJ 08033

    4beds
    2,797sqft
    Single Family Residence
    Built in 1915
    7,950 Square Feet Lot
    $1,236,500 Zestimate®
    $352/sqft
    $5,775 Estimated rent

    Home value

    $1,236,500

    $1.15M - $1.35M

    $5,775/mo

    Zestimate® history
    Loading
    Loading...

    Owner options

    List your home for rent

    $5,775/mo

    Rent Zestimate®

    Find your next renter with Zillow Rental Manager. Plus, with online applications, you can quickly screen prospective tenants – for free.

    Learn more

    $5,775/mo

    Rent Zestimate®

    Refinance and save

    $7,169/mo

    Est. payment

    Refinancing to a lower rate could help reduce your monthly payments and save thousands over the life of the loan.

    See today's rates

    $7,169/mo

    Est. payment

    Explore your selling options

    Work with a Zillow partner agent

    Leverage their expertise and Zillow's premium Showcase listings to get your home seen by more buyers.

    Get started

    List with your own agent

    Get your home in front of millions of buyers by listing it on Zillow.

    Learn how to do it

    Sell it yourself

    Take full control of how buyers see your home on Zillow by listing For Sale by Owner (FSBO).

    List your home

    What's special

    Gas fireplaceAmerican four-square homePrivate outdoor balconyHigh ceilingsVaulted ceilingSink-to-ceiling mirrorOld world charm
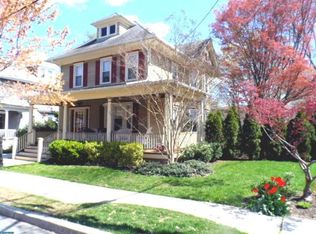
    LOCATION! LOCATION! LOCATION! This beautifully updated 4+ bedroom 2.5 bath American Four-Square home is in the heart of Haddonfield. It is located just blocks from Haddonfield’s award-winning BLUE RIBBON elementary school, J. Fithian Tatem – as well as the highly desired Central Middle School and Haddonfield High School. It is also just blocks from the PATCO High Speedline, the Haddonfield Farmer’s Market, King’s Road Brewery, all Main Street restaurants and shops, the Haddonfield Library, the newly renovated Acme, little league ball fields, and much more! This 2,800+ sf home offers Old World charm and character combined with modern amenities. It is perfect for entertaining any time of the year, with fantastic indoor and outdoor living spaces. Inside, this home offers an open entryway and staircase leading to the second floor, formal living and dining rooms featuring pocket doors and original woodwork, PLUS an updated, open-concept family room/kitchen which features granite countertops, an abundance of cabinets and storage, plenty of seating options, a gas fireplace, and a large half-bath. The family room also features a built-in hide-away office workstation. Just before the kitchen area, there is a second staircase providing access to upstairs. Outside through the family room’s double French doors you will love entertaining on the expansive deck which accommodates seating for large gatherings. Beyond the deck you will find a sizable, fully fenced, private yard with mature plantings. On the second floor you will find four bedrooms and two full-size baths. This space includes an expansive primary bedroom suite which features a vaulted ceiling with fan, gas fireplace, and an abundance of closets and built-in cabinets. This private suite also includes the second full bath with a walk-in shower, double sink area, and a sink-to-ceiling mirror. Relax on this primary bedroom suite’s private outdoor balcony or leave the screened-in double doors open for a lovely breeze. A true Oasis! The third floor of this home boasts a large, finished bonus room for lounging, fitness, office space, playroom, or 5th bedroom! Additional amenities include Chestnut woodwork throughout, high ceilings, two-zoned heat and central air, a brand-new roof (8/2023), new attic fan, large unfinished basement and more … this one is A MUST SEE!

    Zillow last checked:

    Listing updated:

    Listed by:

    Linda Cristalli 856-397-1078,

    Keller Williams - Main Street

    Bought with:

    Bonnie Walter, RS337964

    Keller Williams Realty - Cherry Hill

    Source: Bright MLS,MLS#: NJCD2055754MLS Logo

    Facts & features

    Interior

    Bedrooms & bathrooms
    • Bedrooms: 4
    • Bathrooms: 3
    • Full bathrooms: 2
    • 1/2 bathrooms: 1
    • Main level bathrooms: 1
    Basement
    • Description: Percent Finished: 0.0
    • Area: 0
    Heating
    • Forced Air, Natural Gas
    Cooling
    • Central Air, Electric
    Appliances
    • Included: Microwave, Dishwasher, Disposal, Dryer, Oven/Range - Gas, Refrigerator, Stainless Steel Appliance(s), Washer, Water Heater, Gas Water Heater
    • Laundry: In Basement
    Features
    • Additional Stairway, Attic/House Fan, Breakfast Area, Built-in Features, Ceiling Fan(s), Family Room Off Kitchen, Open Floorplan, Formal/Separate Dining Room, Kitchen - Gourmet, Pantry, Recessed Lighting, Bathroom - Stall Shower
    • Flooring: Carpet
    • Doors: Six Panel, Sliding Glass
    • Windows: Double Hung, Double Pane Windows, Replacement, Screens, Wood Frames
    • Basement: Partial
    • Number of fireplaces: 2
    • Fireplace features: Gas/Propane
    Interior area
    • Total structure area: 2,797
    • Total interior livable area: 2,797 sqft
    • Finished area above ground: 2,797
    • Finished area below ground: 0

    Property

    Parking
    • Total spaces: 2
    • Parking features: Driveway
    • Uncovered spaces: 2
    Accessibility
    • Accessibility features: None
    Features
    • Levels: Two and One Half
    • Stories: 2
    • Patio & porch: Deck, Porch
    • Exterior features: Lighting, Sidewalks, Street Lights, Balcony
    • Pool features: None
    Lot
    • Size: 7,950 sqft
    • Dimensions: 53.00 x 150.00
    • Features: Landscaped, Private, Rear Yard, Suburban
    Details
    • Additional structures: Above Grade, Below Grade
    • Parcel number: 170002500002
    • Zoning: RESIDENTIAL
    • Special conditions: Standard

    Construction

    Type & style
    • Home type: SingleFamily
    • Architectural style: Traditional
    • Property subtype: Single Family Residence
    Materials
    • Frame
    • Foundation: Block
    • Roof: Asbestos Shingle
    Condition
    • Excellent
    • New construction: No
    • Year built: 1915

    Utilities & green energy

    • Sewer: Public Sewer
    • Water: Public

    Community & neighborhood

    Location
    • Region: Haddonfield
    • Subdivision: Haddontowne
    • Municipality: HADDONFIELD BORO

    Other

    Other facts
    • Listing agreement: Exclusive Right To Sell
    • Listing terms: Cash,Conventional,FHA
    • Ownership: Fee Simple

    Price history

    DateEventPrice
    11/10/2023Sold$985,000+12.6%$352/sqft
    Source: Bright MLS #NJCD2055754 Report a problem
    10/10/2023Pending sale$875,000$313/sqft
    Source: Bright MLS #NJCD2055754 Report a problem
    10/5/2023Contingent$875,000$313/sqft
    Source: Bright MLS #NJCD2055754 Report a problem
    9/30/2023Listed for sale$875,000+288.9%$313/sqft
    Source: Bright MLS #NJCD2055754 Report a problem
    6/16/2000Sold$225,000$80/sqft
    Source: Public Record Report a problem

    Public tax history

    YearProperty taxesTax assessment
    2025$20,072 +15.2%$605,500 +12.3%
    2024$17,425 +116.9%$539,300
    2023$8,033 -0.8%$539,300
    2022$8,097 -52.3%$539,300
    2021$16,972 +1.5%$539,300
    2020$16,718 +1.2%$539,300
    2019$16,519 $539,300
    2018$16,519 +4.8%$539,300
    2017$15,764 +2.9%$539,300
    2016$15,327 +24.9%$539,300 +22.2%
    2015$12,269 +1.2%$441,500
    2014$12,128 +4%$441,500
    2013$11,664 +2.8%$441,500
    2012$11,347 +4.9%$441,500
    2011$10,821 +4.8%$441,500
    2010$10,322 +1.2%$441,500
    2009$10,199 $441,500
    2008-- $441,500 +153.3%
    2007-- $174,300
    2006-- $174,300
    2005-- $174,300
    2004-- $174,300
    2003-- $174,300
    2002-- $174,300
    2001-- $174,300

    Find assessor info on the county website

    Neighborhood: 08033

    Nearby schools

    GreatSchools rating
    Schools provided by the listing agent
    • Elementary: J. Fithian Tatem E.s.
    • Middle: Haddonfield
    • High: Haddonfield Memorial H.s.
    • District: Haddonfield Borough Public Schools

    Source: Bright MLS. This data may not be complete. We recommend contacting the local school district to confirm school assignments for this home.

    Get a cash offer in 3 minutes
    Find out how much your home could sell for in as little as 3 minutes with a no-obligation cash offer.
    Estimated market value
    $1,236,500
    Get a cash offer in 3 minutes
    Find out how much your home could sell for in as little as 3 minutes with a no-obligation cash offer.
    Estimated market value
    $1,236,500