Skip main navigation
Sold for $472,500
  • $472,500

    404 Bent Creek Trce, Chelsea, AL 35043

    4beds
    3,064sqft
    Single Family Residence
    Built in 2007
    0.49 Acres Lot
    $475,300 Zestimate®
    $154/sqft
    $2,702 Estimated rent

    Home value

    $475,300

    $380,000 - $599,000

    $2,702/mo

    Zestimate® history
    Loading
    Loading...

    Owner options

    List your home for rent

    $2,702/mo

    Rent Zestimate®

    Find your next renter with Zillow Rental Manager. Plus, with online applications, you can quickly screen prospective tenants – for free.

    Learn more

    $2,702/mo

    Rent Zestimate®

    Refinance and save

    $2,699/mo

    Est. payment

    Refinancing to a lower rate could help reduce your monthly payments and save thousands over the life of the loan.

    See today's rates

    $2,699/mo

    Est. payment

    Explore your selling options

    Work with a Zillow partner agent

    Leverage their expertise and Zillow's premium Showcase listings to get your home seen by more buyers.

    Get started

    List with your own agent

    Get your home in front of millions of buyers by listing it on Zillow.

    Learn how to do it

    Sell it yourself

    Take full control of how buyers see your home on Zillow by listing For Sale by Owner (FSBO).

    List your home

    What's special

    Oversized garageWet barFully finished basementLocated on a cut-de-sacTheater roomFully fenced backyardOpen great room
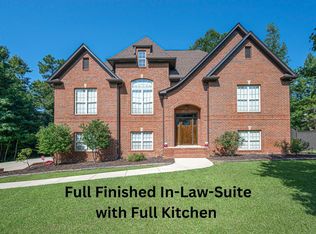
    PRICED UNDER $160.00 PER SQ. FT- TOP VALUE IN PELHAM SCHOOL DISTRICT! Beautiful brick home with stylish decor & desirable split floor plan offers spacious bedrooms and baths. The private, primary suite includes a newly designed luxury bath complete with soaking tub, double shower, double vanities & oversized walk-in closet. In addition, the main level features an open great room, dining room, kitchen, powder room & conveniently located laundry room. The fully finished basement is ideal for entertaining guests with its theater room, wet bar, fourth bedroom, study/office & third full bath. BONUS is an oversized garage that can accommodate lawn equipment, toys & more! On almost 1/2 acre, the fully fenced backyard showcases an outdoor living space with brick patio, built-in seating and fireplace. More than 3,000 sq. ft, located on a cut-de-sac, neighborhood pool that enhances both lifestyle & value makes 404 Bent Creek Trace a true "find"!

    Zillow last checked:

    Listing updated:

    Listed by:

    Lori West 205-965-5674,

    ARC Realty Vestavia

    Bought with:

    MLS Non-member Company

    Birmingham Non-Member Office

    Source: GALMLS,MLS#: 21440444MLS Logo

    Facts & features

    Interior

    Bedrooms & bathrooms
    • Bedrooms: 4
    • Bathrooms: 4
    • Full bathrooms: 3
    • 1/2 bathrooms: 1
    Primary bedroom
    • Level: First
    Bedroom 1
    • Level: First
    Bedroom 2
    • Level: First
    Bedroom 3
    • Level: Basement
    Primary bathroom
    • Level: First
    Bathroom 1
    • Level: First
    Dining room
    • Level: First
    Kitchen
    • Features: Stone Counters, Eat-in Kitchen
    • Level: First
    Basement
    • Area: 1060
    Office
    • Level: Basement
    Heating
    • Forced Air, Natural Gas
    Cooling
    • Central Air, Dual
    Appliances
    • Included: Dishwasher, Disposal, Microwave, Electric Oven, Self Cleaning Oven, Stainless Steel Appliance(s), Stove-Electric, Gas Water Heater
    • Laundry: Electric Dryer Hookup, Washer Hookup, Main Level, Laundry Room, Laundry (ROOM), Yes
    Features
    • Recessed Lighting, Split Bedroom, High Ceilings, Smooth Ceilings, Tray Ceiling(s), Double Shower, Soaking Tub, Linen Closet, Separate Shower, Split Bedrooms, Tub/Shower Combo, Walk-In Closet(s)
    • Flooring: Carpet, Hardwood, Tile
    • Basement: Full,Finished,Daylight
    • Attic: Pull Down Stairs,Yes
    • Number of fireplaces: 1
    • Fireplace features: Gas Starter, Tile (FIREPL), Great Room, Gas, Outside
    Interior area
    • Total interior livable area: 3,064 sqft
    • Finished area above ground: 2,004
    • Finished area below ground: 1,060

    Property

    Parking
    • Total spaces: 2
    • Parking features: Driveway, Lower Level, Off Street, Garage Faces Side
    • Attached garage spaces: 2
    • Has uncovered spaces: Yes
    Features
    • Levels: One
    • Stories: 1
    • Patio & porch: Covered, Open (PATIO), Patio, Porch, Open (DECK), Deck
    • Exterior features: Lighting
    • Pool features: In Ground, Fenced, Community
    • Fencing: Fenced
    • Has view: Yes
    • View description: None
    • Waterfront features: No
    Lot
    • Size: 0.49 Acres
    Details
    • Parcel number: 153072002015.000
    • Special conditions: N/A
    • Other equipment: Home Theater

    Construction

    Type & style
    • Home type: SingleFamily
    • Property subtype: Single Family Residence
    Materials
    • Brick Over Foundation
    • Foundation: Basement
    Condition
    • Year built: 2007

    Utilities & green energy

    • Water: Public
    • Utilities for property: Sewer Connected, Underground Utilities

    Community & neighborhood

    Community
    • Community features: BBQ Area, Street Lights
    Location
    • Region: Chelsea
    • Subdivision: Bent Creek

    Other

    Other facts
    • Price range: $472.5K - $472.5K

    Price history

    DateEventPrice
    3/2/2026Sold$472,500-2.6%$154/sqft
    Source: GALMLS #21440444 Report a problem
    2/3/2026Contingent$484,900$158/sqft
    Source: GALMLS #21440444 Report a problem
    1/9/2026Listed for sale$484,900$158/sqft
    Source: GALMLS #21440444 Report a problem
    1/8/2026Listing removed$484,900$158/sqft
    Source: GALMLS #21435945 Report a problem
    11/16/2025Listed for sale$484,900-0.1%$158/sqft
    Source: GALMLS #21435945 Report a problem
    10/30/2025Listing removed$485,500$158/sqft
    Source: GALMLS #21428914 Report a problem
    10/15/2025Price change$485,500-2.5%$158/sqft
    Source: GALMLS #21428914 Report a problem
    8/23/2025Listed for sale$498,000+111.9%$163/sqft
    Source: GALMLS #21428914 Report a problem
    4/24/2015Sold$235,000-10%$77/sqft
    Source: GALMLS #603021 Report a problem
    9/20/2011Sold$261,000+28.1%$85/sqft
    Source: Public Record Report a problem
    9/1/2009Sold$203,800-21.6%$67/sqft
    Source: Public Record Report a problem
    7/20/2007Sold$259,900$85/sqft
    Source: Public Record Report a problem

    Public tax history

    YearProperty taxesTax assessment
    2025$2,273 +0.3%$39,900 +0.3%
    2024$2,267 +7.8%$39,800 +7.7%
    2023$2,103 +10.3%$36,960 +10.1%
    2022$1,907 +7.9%$33,580 +7.7%
    2021$1,767 +2.9%$31,180 +2.8%
    2020$1,718 +5.2%$30,320 +5.1%
    2019$1,633 $28,860 +10.4%
    2017$1,633 +14.4%$26,140 +4.1%
    2015$1,428 +3.4%$25,120 +2.5%
    2014$1,380 $24,500
    2013$1,380 +13.2%$24,500 +12.8%
    2012$1,219 +2.3%$21,720 +5.7%
    2011$1,191 -4.9%$20,540 -4.9%
    2010$1,253 -14.8%$21,600 -17.1%
    2009$1,470 $26,060

    Find assessor info on the county website

    Neighborhood: 35043

    Nearby schools

    GreatSchools rating
    Schools provided by the listing agent
    • Elementary: Pelham Ridge
    • Middle: Pelham Park
    • High: Pelham

    Source: GALMLS. This data may not be complete. We recommend contacting the local school district to confirm school assignments for this home.

    Get a cash offer in 3 minutes
    Find out how much your home could sell for in as little as 3 minutes with a no-obligation cash offer.
    Estimated market value
    $475,300
    Get a cash offer in 3 minutes
    Find out how much your home could sell for in as little as 3 minutes with a no-obligation cash offer.
    Estimated market value
    $475,300