Welcome to the quaint neighborhood of Trail Creek, centrally located to everything Michigan City has to offer! Nestled between mature black oak trees, you'll find a backyard oasis where the sounds of nature will captivate you. Enjoy a short commute to various city destinations, including Lake Michigan, the South Shore Line's new double track, shopping areas, and easy access to I-80/94. Improvements include: New privacy fence, new windows and paint throughout, sunroom addition, landscaping, gutters on front and shed in backyard, heated garage, and new water heater in 2019. This home has been thoughtfully modified to ensure ADA accessibility, including the removal of a wall between bedrooms 2 and 3 to enhance mobility.
Closed
$267,800
404 Black Oak Dr, Trail Creek, IN 46360
3beds
1,576sqft
Single Family Residence
Built in 1961
0.25 Acres Lot
$284,800 Zestimate®
$170/sqft
$2,136 Estimated rent
Home value
$284,800
$271,000 - $299,000
$2,136/mo
Zestimate® history
Owner options
List your home for rent
$2,136/mo
Rent Zestimate®
Find your next renter with Zillow Rental Manager. Plus, with online applications, you can quickly screen prospective tenants – for free.
$2,136/mo
Rent Zestimate®
Refinance and save
$1,641/mo
Est. payment
Refinancing to a lower rate could help reduce your monthly payments and save thousands over the life of the loan.
$1,641/mo
Est. payment
Explore your selling options
Work with a Zillow partner agent
Leverage their expertise and Zillow's premium Showcase listings to get your home seen by more buyers.
Get startedList with your own agent
Get your home in front of millions of buyers by listing it on Zillow.
Learn how to do itSell it yourself
Take full control of how buyers see your home on Zillow by listing For Sale by Owner (FSBO).
List your homeWhat's special
Zillow last checked:
Listing updated:
Listed by:
Brooklynn Ross,
Coldwell Banker Realty 269-469-3950
Bought with:
Tommy Sunn, RB14026728
Coldwell Banker 1st Choice
Source: NIRA as distributed by MLS GRID,MLS#: 806386
Facts & features
Interior
Bedrooms & bathrooms
- Bedrooms: 3
- Bathrooms: 2
- Full bathrooms: 1
- 1/2 bathrooms: 1
Rooms
- Room types: Bedroom 2, Primary Bedroom, Kitchen, Other Room, Living Room, Laundry, Dining Room, Bedroom 3
Primary bedroom
- Area: 140
- Dimensions: 14.0 x 10.0
Bedroom 2
- Description: wall needs to be erected for room
- Area: 130
- Dimensions: 13.0 x 10.0
Bedroom 3
- Area: 104
- Dimensions: 13.0 x 8.0
Dining room
- Area: 70
- Dimensions: 7.0 x 10.0
Kitchen
- Area: 110
- Dimensions: 11.0 x 10.0
Laundry
- Area: 156
- Dimensions: 13.0 x 12.0
Living room
- Area: 323
- Dimensions: 19.0 x 17.0
Other
- Description: Sunroom
- Area: 144
- Dimensions: 12.0 x 12.0
Heating
- Forced Air
Appliances
- Included: Dishwasher, Microwave, Refrigerator, Plumbed For Ice Maker, Free-Standing Gas Range, Free-Standing Refrigerator
- Laundry: Gas Dryer Hookup, Main Level
Features
- Ceiling Fan(s)
- Windows: Blinds, Screens, Insulated Windows, ENERGY STAR Qualified Windows
- Has basement: No
- Number of fireplaces: 1
- Fireplace features: Free Standing
Interior area
- Total structure area: 1,576
- Total interior livable area: 1,576 sqft
- Finished area above ground: 1,576
Property
Parking
- Total spaces: 1
- Parking features: Additional Parking, Heated Garage, Off Street, Direct Access, Garage Door Opener, Driveway, Attached
- Attached garage spaces: 1
- Has uncovered spaces: Yes
Accessibility
- Accessibility features: Accessible Bedroom, Accessible Washer/Dryer, Accessible Full Bath, Accessible Entrance, Accessible Doors, Accessible Common Area, Accessible Central Living Area
Features
- Levels: One
- Exterior features: Fire Pit, Private Yard, Storage, Rain Gutters
- Fencing: Back Yard,Privacy,Vinyl
- Has view: Yes
- View description: Neighborhood
- Frontage length: 140
Lot
- Size: 0.25 Acres
- Dimensions: 78 x 140
- Features: Back Yard, Front Yard, Level, Landscaped
Details
- Parcel number: 460503227002.000010
- Zoning description: Residential
Construction
Type & style
- Home type: SingleFamily
- Architectural style: Ranch
- Property subtype: Single Family Residence
Condition
- New construction: No
- Year built: 1961
Utilities & green energy
- Electric: 100 Amp Service
- Sewer: Septic Tank
- Water: Well
- Utilities for property: Cable Available, Water Connected, Phone Available, Natural Gas Connected, Electricity Connected
Community & HOA
Community
- Features: Playground, Street Lights
- Security: 24 Hour Security
- Subdivision: Evergreen Park 1st Add
HOA
- Has HOA: No
Location
- Region: Trail Creek
Financial & listing details
- Price per square foot: $170/sqft
- Tax assessed value: $134,100
- Annual tax amount: $1,660
- Date on market: 7/4/2024
- Listing agreement: Exclusive Agency
- Listing terms: Cash,VA Loan,FHA,Conventional
- Road surface type: Asphalt
Price history
| Date | Event | Price |
|---|---|---|
| 8/13/2024 | Sold | $267,800+3%$170/sqft |
Source:  NIRA as distributed by MLS GRID #806386 Report a problem NIRA as distributed by MLS GRID #806386 Report a problem | ||
| 7/8/2024 | Contingent | $259,900$165/sqft |
Source: NIRA as distributed by MLS GRID #806386 Report a problem | ||
| 7/4/2024 | Listed for sale | $259,900+18.7%$165/sqft |
Source: NIRA as distributed by MLS GRID #806386 Report a problem | ||
| 6/20/2022 | Sold | $219,000+2.3%$139/sqft |
Source: NIRA as distributed by MLS GRID #510927 Report a problem | ||
| 4/21/2022 | Listed for sale | $214,000+94.5%$136/sqft |
Source: NIRA as distributed by MLS GRID #510927 Report a problem | ||
| 10/27/2004 | Sold | $110,000$70/sqft |
Source: NIRA as distributed by MLS GRID #117176 Report a problem | ||
Public tax history
| Year | Property taxes | Tax assessment |
|---|---|---|
| 2025 | $1,651 +4% | $187,900 +13.8% |
| 2024 | $1,588 +17.6% | $165,100 +4% |
| 2023 | $1,350 +6.6% | $158,800 +18.4% |
| 2022 | $1,267 +5.9% | $134,100 +6.9% |
| 2021 | $1,196 +17.9% | $125,500 +6% |
| 2020 | $1,014 +3.2% | $118,400 +10.8% |
| 2019 | $983 +6.1% | $106,900 +4.2% |
| 2018 | $926 +6.9% | $102,600 +3.3% |
| 2017 | $867 -8.2% | $99,300 -0.1% |
| 2016 | $944 -7.5% | $99,400 -6.8% |
| 2014 | $1,021 +46.7% | $106,600 +9.9% |
| 2013 | $696 | $97,000 -14.9% |
| 2010 | -- | $114,000 +6.4% |
| 2006 | $827 | $107,100 +12.3% |
| 2005 | -- | $95,400 |
Find assessor info on the county website
Neighborhood: 46360
Nearby homes
- $276,9003 bd1 ba1.4k sqft400 Black Oak Dr, Trail Creek, IN 46360Off Market
- $268,7003 bd1 ba1.6k sqft408 Black Oak Dr, Trail Creek, IN 46360Off Market
- $253,3003 bd1 ba1.2k sqft406 Trail St, Trail Creek, IN 46360Off Market
- $266,8003 bd1 ba1.3k sqft412 Black Oak Dr, Trail Creek, IN 46360Off Market
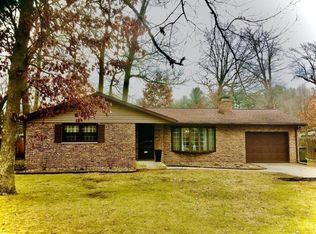
- $243,1003 bd2 ba1.6k sqft2015 E Coolspring Ave, Trail Creek, IN 46360Off Market
- $405,2004 bd3 ba2.7k sqft401 Black Oak Dr, Trail Creek, IN 46360Off Market
- $235,1003 bd1 ba1.1k sqft410 Trail St, Trail Creek, IN 46360Off Market
- $283,2003 bd2 ba1.4k sqft409 Black Oak Dr, Trail Creek, IN 46360Off Market
Nearby schools
GreatSchools rating
- 5/10Joy Elementary SchoolGrades: PK-6Distance: 0.8 mi
- 5/10Martin T Krueger Middle SchoolGrades: 7-8Distance: 1.4 mi
- 3/10Michigan City High SchoolGrades: 9-12Distance: 1.2 mi
Schools provided by the listing agent
- Elementary: Joy Elementary School
- Middle: Martin T Krueger Middle School
- High: Michigan City High School
Source: NIRA as distributed by MLS GRID. This data may not be complete. We recommend contacting the local school district to confirm school assignments for this home.
Get a cash offer in 3 minutes
Find out how much your home could sell for in as little as 3 minutes with a no-obligation cash offer.
Estimated market value
$284,800
Get a cash offer in 3 minutes
Find out how much your home could sell for in as little as 3 minutes with a no-obligation cash offer.
Estimated market value
$284,800
- Indiana
- La Porte County
- Trail Creek
- 46360
- 404 Black Oak Dr
Nearby cities
Nearby zip codes
Other Trail Creek Topics
