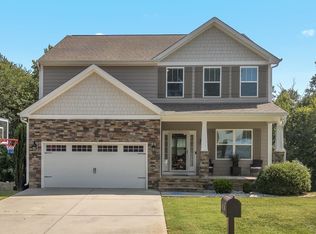
This one has it all! Room for everyone in this five bedroom home with loft and Office! Fully Finished basement with full bathroom in basement and bedroom! Formal Dining Room! Wooded backyard gives lots of privacy and wonderful neighborhood with pool and clubhouse included in dues. Hardwood floors on first floor. Upgraded chef's kitchen with granite and island. Super huge master bedroom suite with luxury bath and huge walking closet. Loft upstairs with four bedrooms. Fifth bedroom in basement. Office in basement also could be a bedroom if needed, and large bonus room also in basement. Open floor plan and Bright and airy and two car garage. This one is a must see!
Sold for $490,000
$490,000
404 Blue Lake Dr, Mebane, NC 27302
5beds
4,330sqft
Single Family Residence, Residential
Built in 2016
10,018 Square Feet Lot
$491,200 Zestimate®
$113/sqft
$3,546 Estimated rent
Home value
$491,200
$452,000 - $535,000
$3,546/mo
Zestimate® history
Owner options
List your home for rent
$3,546/mo
Rent Zestimate®
Find your next renter with Zillow Rental Manager. Plus, with online applications, you can quickly screen prospective tenants – for free.
$3,546/mo
Rent Zestimate®
Refinance and save
$3,113/mo
Est. payment
Refinancing to a lower rate could help reduce your monthly payments and save thousands over the life of the loan.
$3,113/mo
Est. payment
Explore your selling options
Work with a Zillow partner agent
Leverage their expertise and Zillow's premium Showcase listings to get your home seen by more buyers.
Get startedList with your own agent
Get your home in front of millions of buyers by listing it on Zillow.
Learn how to do itSell it yourself
Take full control of how buyers see your home on Zillow by listing For Sale by Owner (FSBO).
List your homeWhat's special
Zillow last checked:
Listing updated:
Listed by:
Becky Belk 919-201-8278,
Keller Williams Realty United,
Ryan Belk 919-730-6458,
Keller Williams Realty United
Bought with:
Non Member
Non Member Office
Source: Doorify MLS,MLS#: 10030066
Facts & features
Interior
Bedrooms & bathrooms
- Bedrooms: 5
- Bathrooms: 4
- Full bathrooms: 3
- 1/2 bathrooms: 1
Heating
- Forced Air
Cooling
- Central Air, Dual
Appliances
- Included: Dishwasher, Disposal, Electric Range, Electric Water Heater, Microwave
- Laundry: Laundry Room, Main Level
Features
- Bathtub/Shower Combination, Ceiling Fan(s), Entrance Foyer, Granite Counters, Kitchen Island, Open Floorplan, Storage, Walk-In Closet(s)
- Flooring: Carpet, Hardwood, Tile
- Windows: Blinds, Insulated Windows, Low-Emissivity Windows
- Basement: Daylight, Finished
- Has fireplace: Yes
- Fireplace features: Gas, Great Room
Interior area
- Total structure area: 4,330
- Total interior livable area: 4,330 sqft
- Finished area above ground: 3,015
- Finished area below ground: 1,315
Property
Parking
- Total spaces: 6
- Parking features: Driveway, Garage
- Attached garage spaces: 2
- Uncovered spaces: 4
Features
- Levels: Three Or More, Two
- Stories: 2
- Patio & porch: Deck, Front Porch, Patio
- Pool features: Community
- Has view: Yes
Lot
- Size: 10,018 Square Feet
Details
- Parcel number: 9825641686
- Special conditions: Standard
Construction
Type & style
- Home type: SingleFamily
- Architectural style: Craftsman
- Property subtype: Single Family Residence, Residential
Materials
- Fiber Cement
- Foundation: Other
- Roof: Shingle
Condition
- New construction: No
- Year built: 2016
Utilities & green energy
- Sewer: Public Sewer
- Water: Public
- Utilities for property: Cable Connected, Electricity Connected, Sewer Connected, Water Connected
Community & HOA
Community
- Features: Clubhouse, Pool, Street Lights
- Subdivision: Ashbury Green
HOA
- Has HOA: Yes
- Amenities included: Clubhouse, Pool
- Services included: None
- HOA fee: $104 quarterly
Location
- Region: Mebane
Financial & listing details
- Price per square foot: $113/sqft
- Tax assessed value: $584,400
- Annual tax amount: $4,905
- Date on market: 5/17/2024
Price history
| Date | Event | Price |
|---|---|---|
| 1/6/2025 | Sold | $490,000-4.8%$113/sqft |
Source:  Doorify MLS #10030066 Report a problem Doorify MLS #10030066 Report a problem | ||
| 11/3/2024 | Pending sale | $514,900$119/sqft |
Source: Doorify MLS #10030066 Report a problem | ||
| 8/2/2024 | Price change | $514,900-4.5%$119/sqft |
Source: Doorify MLS #10030066 Report a problem | ||
| 6/27/2024 | Price change | $539,000-2%$124/sqft |
Source: Doorify MLS #10030066 Report a problem | ||
| 6/7/2024 | Price change | $549,900-3.5%$127/sqft |
Source: Doorify MLS #10030066 Report a problem | ||
| 5/17/2024 | Listed for sale | $569,900+79.8%$132/sqft |
Source: Doorify MLS #10030066 Report a problem | ||
| 2/15/2018 | Sold | $317,000$73/sqft |
Source: Doorify MLS #2165899 Report a problem | ||
Public tax history
| Year | Property taxes | Tax assessment |
|---|---|---|
| 2025 | $5,985 +34.1% | $584,400 +43.6% |
| 2024 | $4,463 +0.1% | $407,000 |
| 2023 | $4,458 -7.2% | $407,000 |
| 2022 | $4,805 +1% | $407,000 |
| 2021 | $4,760 +14.3% | $407,000 +16.5% |
| 2020 | $4,166 +0.2% | $349,300 |
| 2018 | $4,159 | $349,300 +142.2% |
| 2017 | -- | $144,200 +287.2% |
| 2016 | -- | $37,242 |
| 2015 | -- | $37,242 |
Find assessor info on the county website
Neighborhood: 27302
Nearby homes
- $469,0005 bd4 ba3.8k sqft402 Blue Lake Dr, Mebane, NC 27302Sold
- $410,2004 bd3 ba2.3k sqft500 Blue Lake Dr, Mebane, NC 27302Off Market

- $390,5003 bd3 ba2.6k sqft301 Five Pine Ct, Mebane, NC 27302Off Market
- $489,5003 bd2 ba2.7k sqft400 Blue Lake Dr, Mebane, NC 27302Off Market
- $445,5003 bd4 ba-- sqft301 5th St, Mebane, NC 27302Off Market
- $415,0003 bd3 ba2.4k sqft502 Blue Lake Dr, Mebane, NC 27302Sold
- $377,2004 bd3 ba2.2k sqft300 Large Oak Ln, Mebane, NC 27302Off Market
- $343,3003 bd3 ba1.6k sqft501 Blue Lake Dr, Mebane, NC 27302Off Market
Nearby schools
GreatSchools rating
- 6/10Efland Cheeks ElementaryGrades: PK-5Distance: 3.6 mi
- 7/10Gravelly Hill MiddleGrades: 6-8Distance: 3.4 mi
- 6/10Orange HighGrades: 9-12Distance: 8.7 mi
Schools provided by the listing agent
- Elementary: Orange - Efland Cheeks
- Middle: Orange - Gravelly Hill
- High: Orange - Orange
Source: Doorify MLS. This data may not be complete. We recommend contacting the local school district to confirm school assignments for this home.
Get a cash offer in 3 minutes
Find out how much your home could sell for in as little as 3 minutes with a no-obligation cash offer.
Estimated market value
$491,200
Get a cash offer in 3 minutes
Find out how much your home could sell for in as little as 3 minutes with a no-obligation cash offer.
Estimated market value
$491,200
- North Carolina
- Orange County
- Mebane
- 27302
- 404 Blue Lake Dr
Nearby cities
Nearby neighborhoods
Nearby zip codes
Other Mebane Topics
