Great opportunity in Park West in Deerfield! 3 bedroom 2 1/2 bath East facing with great natural light! 1800 SQFT + an additional 900 SQFT basement. Updated kitchen features newer maple cabinets, granite counters and casual eating space. Beautiful Hardwood floors flow through the main floor. Great layout with a cozy family room, large living room that opens to the private patio for easy in-door out-door entertaining. Gracious separate dining room. 2ND floor features a large primary bedroom with ensuite bath and generous closet space. There are 2 additional spacious bedrooms served by the hall bath. Full basement is finished and versatile for a home office, exercise area and media area and loads of storage. Newer windows. Wonderful community offers an outdoor pool, clubhouse, tennis and pickleball courts and several parks/playgrounds! Great location close to highways, shopping, restaurants and train station. Sought after school district 102 (PRICHETT AND APTAKISIC) and district 125 (STEVENSON HIGH SCHOOL) Hurry!!
Active
$409,900
404 Bluebird Ln, Deerfield, IL 60015
3beds
1,800sqft
Townhouse, Single Family Residence
Built in 1979
-- sqft lot
$398,700 Zestimate®
$228/sqft
$332/mo HOA
What's special
Outdoor poolCozy family roomCasual eating spaceUpdated kitchenGracious separate dining roomNewer windowsGranite counters
- --
- 664
- views
- 18
- saves
Likely to sell faster than
Zillow last checked:
Listing updated:
Listed by:
Barbara Rogalla 847-433-5400,
Coldwell Banker Realty
Source: MRED as distributed by MLS GRID,MLS#: 12642029
Facts & features
Interior
Bedrooms & bathrooms
- Bedrooms: 3
- Bathrooms: 3
- Full bathrooms: 2
- 1/2 bathrooms: 1
Rooms
- Room types: Recreation Room, Storage
Primary bedroom
- Features: Flooring (Carpet), Bathroom (Full, Double Sink, Shower Only)
- Level: Second
- Area: 204 Square Feet
- Dimensions: 17X12
Bedroom 2
- Features: Flooring (Carpet)
- Level: Second
- Area: 154 Square Feet
- Dimensions: 14X11
Bedroom 3
- Features: Flooring (Carpet)
- Level: Second
- Area: 132 Square Feet
- Dimensions: 12X11
Dining room
- Features: Flooring (Hardwood)
- Level: Main
- Area: 132 Square Feet
- Dimensions: 12X11
Family room
- Features: Flooring (Hardwood)
- Level: Main
- Area: 234 Square Feet
- Dimensions: 18X13
Kitchen
- Features: Kitchen (Eating Area-Table Space, Granite Counters), Flooring (Ceramic Tile)
- Level: Main
- Area: 150 Square Feet
- Dimensions: 15X10
Laundry
- Level: Basement
- Area: 80 Square Feet
- Dimensions: 10X8
Living room
- Features: Flooring (Hardwood)
- Level: Main
- Area: 247 Square Feet
- Dimensions: 19X13
Recreation room
- Features: Flooring (Carpet)
- Level: Basement
- Area: 224 Square Feet
- Dimensions: 16X14
Storage
- Level: Basement
- Area: 160 Square Feet
- Dimensions: 20X8
Heating
- Natural Gas, Forced Air
Cooling
- Central Air
Appliances
- Included: Range, Microwave, Dishwasher, Refrigerator, Washer, Dryer, Humidifier
- Laundry: Washer Hookup, Gas Dryer Hookup, In Unit, Sink
Features
- Built-in Features, Granite Counters, Separate Dining Room
- Flooring: Hardwood
- Basement: Finished,Full
Interior area
- Total structure area: 0
- Total interior livable area: 1,800 sqft
Property
Parking
- Total spaces: 2
- Parking features: Asphalt, Garage Door Opener, Yes, Garage Owned, Attached, Garage
- Attached garage spaces: 2
- Has uncovered spaces: Yes
Accessibility
- Accessibility features: No Disability Access
Features
- Patio & porch: Patio
Details
- Parcel number: 15342005230000
- Special conditions: None
- Other equipment: Ceiling Fan(s), Sump Pump
Construction
Type & style
- Home type: Townhouse
- Property subtype: Townhouse, Single Family Residence
Materials
- Vinyl Siding, Brick
- Foundation: Concrete Perimeter
- Roof: Asphalt
Condition
- New construction: No
- Year built: 1979
- Major remodel year: 2012
Utilities & green energy
- Sewer: Public Sewer
- Water: Lake Michigan
Community & HOA
Community
- Security: Carbon Monoxide Detector(s)
- Subdivision: Park West
HOA
- Has HOA: Yes
- Amenities included: Park, Party Room, Pool, Tennis Court(s), Ceiling Fan, Clubhouse, Patio
- Services included: Insurance, Clubhouse, Pool, Exterior Maintenance, Lawn Care, Scavenger, Snow Removal
- HOA fee: $332 monthly
Location
- Region: Deerfield
Financial & listing details
- Price per square foot: $228/sqft
- Tax assessed value: $348,086
- Annual tax amount: $11,053
- Date on market: 5/14/2026
- Ownership: Condo
Estimated market value
$398,700
$379,000 - $419,000
$3,082/mo
Price history
| Date | Event | Price |
|---|---|---|
| 9/20/2018 | Sold | $300,000$167/sqft |
Source:  MRED as distributed by MLS GRID #10012735 Report a problem MRED as distributed by MLS GRID #10012735 Report a problem | ||
Public tax history
| Year | Property taxes | Tax assessment |
|---|---|---|
| 2024 | $11,053 +3.2% | $125,532 +8.2% |
| 2023 | $10,713 +20.4% | $116,017 +6% |
| 2022 | $8,894 +4.1% | $109,471 +13.4% |
| 2021 | $8,547 +2.3% | $96,501 +0.7% |
| 2020 | $8,354 +3.2% | $95,787 +0.4% |
| 2019 | $8,095 +25.3% | $95,434 +14.6% |
| 2018 | $6,461 | $83,249 +2.4% |
| 2017 | $6,461 +6.2% | $81,306 +4.4% |
| 2016 | $6,085 +3.1% | $77,857 +6.9% |
| 2015 | $5,900 +1.3% | $72,812 +4.8% |
| 2014 | $5,823 +1.3% | $69,495 -0.2% |
| 2012 | $5,751 +1.3% | $69,634 -9.6% |
| 2011 | $5,680 -4.8% | $77,055 -11.3% |
| 2010 | $5,969 +3.6% | $86,862 -5.3% |
| 2009 | $5,763 +3.9% | $91,675 +2.4% |
| 2008 | $5,545 +6.2% | $89,557 +4% |
| 2006 | $5,220 -3.5% | $86,096 |
| 2005 | $5,408 +7.3% | -- |
| 2004 | $5,038 +8.7% | -- |
| 2003 | $4,636 +9.6% | -- |
| 2002 | $4,231 +13.9% | -- |
| 2001 | $3,714 +6.7% | $61,123 +8.7% |
| 2000 | $3,480 | $56,233 |
Find assessor info on the county website
Monthly payment
Est. payment
Payment breakdown
Explore the cost of this home by adjusting the details. Changes won't be saved.Climate risks
Neighborhood: 60015
Nearby schools
Schools provided by the listing agent
- Elementary: Earl Pritchett School
- Middle: Aptakisic Junior High School
- High: Adlai E Stevenson High School
- District: 102
Source: MRED as distributed by MLS GRID. This data may not be complete. We recommend contacting the local school district to confirm school assignments for this home.
Similar homes
- $465,0003 bd4 ba2.3k sqft443 Partridge Ln #443, Deerfield, IL 60015Active
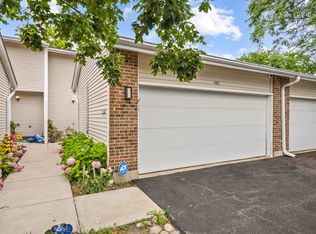 MLS ID #12688801, Jennifer Noone, Berkshire Hathaway HomeServices Chicago. MRED as distributed by MLS GRID
 - $375,0003 bd3 ba1.9k sqft411 Hickory Dr #411, Wheeling, IL 60090New
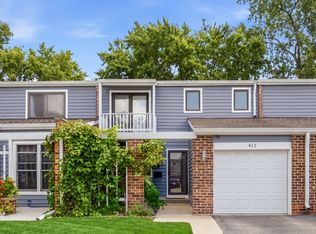 MLS ID #12745921, Matthew Messel, Compass. MRED as distributed by MLS GRID
 - $449,0003 bd3 ba2k sqft1339 E Central Rd, Arlington Heights, IL 60005Active
 MLS ID #12733167, Maria DelBoccio, @properties Christie's International Real Estate. MRED as distributed by MLS GRID
 - $425,0003 bd3 ba1.6k sqft1816 Vermont Dr, Elk Grove Village, IL 60007New
 MLS ID #12716222, Anthony Madonia, @properties Christie's International Real Estate. MRED as distributed by MLS GRID
