Beazer Homes' best selling Euless community, Waterbend Euless is close to major fortune 500 employment centers, easy access to
DFW Airport, major thoroughfares making commuting a breeze. Low Tax Rates, No MUD or PID! Every Energy Efficient Beazer home
has a gas cooktop, gas heat and tankless gas water heater.
Sold
Price Unknown
404 Bluestem Dr, Euless, TX 76039
4beds
2,574sqft
Single Family Residence
Built in 2026
4,477 Square Feet Lot
$578,900 Zestimate®
$--/sqft
$3,498 Estimated rent
Home value
$578,900
$550,000 - $608,000
$3,498/mo
Zestimate® history
Owner options
List your home for rent
$3,498/mo
Rent Zestimate®
Find your next renter with Zillow Rental Manager. Plus, with online applications, you can quickly screen prospective tenants – for free.
$3,498/mo
Rent Zestimate®
Refinance and save
$735/mo
Est. payment
Refinancing to a lower rate could help reduce your monthly payments and save thousands over the life of the loan.
$735/mo
Est. payment
Explore your selling options
Work with a Zillow partner agent
Leverage their expertise and Zillow's premium Showcase listings to get your home seen by more buyers.
Get startedList with your own agent
Get your home in front of millions of buyers by listing it on Zillow.
Learn how to do itSell it yourself
Take full control of how buyers see your home on Zillow by listing For Sale by Owner (FSBO).
List your homeWhat's special
Gas heatGas cooktopTankless gas water heater
Zillow last checked:
Listing updated:
Listed by:
Ginger Weeks 0528564 214-385-0155,
RE/MAX DFW Associates 214-523-3300
Bought with:
Dan Gooding, 0371907
RE/MAX DFW Associates
Source: NTREIS,MLS#: 21271658
Facts & features
Interior
Bedrooms & bathrooms
- Bedrooms: 4
- Bathrooms: 3
- Full bathrooms: 2
- 1/2 bathrooms: 1
Primary bedroom
- Level: Second
- Dimensions: 15 x 13
Living room
- Level: First
- Dimensions: 12 x 14
Heating
- Central, ENERGY STAR Qualified Equipment, Natural Gas
Cooling
- Central Air, Electric, ENERGY STAR Qualified Equipment
Appliances
- Included: Dishwasher, Electric Oven, Gas Cooktop, Microwave
Features
- Decorative/Designer Lighting Fixtures, High Speed Internet, Cable TV
- Flooring: Carpet, Ceramic Tile, Wood
- Has basement: No
- Has fireplace: No
- Fireplace features: None
Interior area
- Total interior livable area: 2,574 sqft
Property
Parking
- Total spaces: 2
- Parking features: Covered, Garage, Garage Door Opener, Garage Faces Rear
- Attached garage spaces: 2
Features
- Levels: Two
- Stories: 2
- Patio & porch: Covered
- Exterior features: Rain Gutters
- Pool features: None
Lot
- Size: 4,477 Square Feet
- Dimensions: 40 x 112
- Features: Interior Lot, Landscaped, Subdivision, Sprinkler System, Few Trees
Details
- Parcel number: na
Construction
Type & style
- Home type: SingleFamily
- Architectural style: Traditional,Detached
- Property subtype: Single Family Residence
Materials
- Brick, Fiber Cement, Rock, Stone
- Foundation: Slab
- Roof: Composition
Condition
- New construction: Yes
- Year built: 2026
Utilities & green energy
- Sewer: Public Sewer
- Water: Public
- Utilities for property: Sewer Available, Water Available, Cable Available
Green energy
- Energy efficient items: HVAC, Insulation, Windows
Community & HOA
Community
- Features: Curbs
- Subdivision: Waterbend
HOA
- Has HOA: Yes
- Amenities included: Maintenance Front Yard
- Services included: All Facilities, Maintenance Grounds, Maintenance Structure
- HOA fee: $735 quarterly
- HOA name: Essex Association Management
- HOA phone: 972-428-2030
Location
- Region: Euless
Financial & listing details
- Date on market: 5/15/2026
- Cumulative days on market: 140 days
- Listing terms: Cash,Conventional,FHA,VA Loan
Price history
| Date | Event | Price |
|---|---|---|
| 5/29/2026 | Sold | -- |
Source: NTREIS #21271658 Report a problem | ||
| 5/15/2026 | Pending sale | $579,111$225/sqft |
Source: NTREIS #21271658 Report a problem | ||
| 5/15/2026 | Listed for sale | $579,111+9.7%$225/sqft |
Source: NTREIS #21271658 Report a problem | ||
| 9/23/2025 | Listing removed | -- |
Source:  Beazer Homes Report a problem Beazer Homes Report a problem | ||
| 7/17/2025 | Price change | $527,990+1.9%$205/sqft |
Source: Beazer Homes Report a problem | ||
| 7/14/2025 | Price change | $517,990+1%$201/sqft |
Source: Beazer Homes Report a problem | ||
| 7/10/2025 | Listed for sale | $512,990$199/sqft |
Source: Beazer Homes Report a problem | ||
Public tax history
Tax history is unavailable.
Neighborhood: 76039
Nearby homes
- $--5 bd5 ba2.9k sqft402 Bluestem Dr, Euless, TX 76039Sold

- $--4 bd4 ba2.7k sqft406 Bluestem Dr, Euless, TX 76039Sold
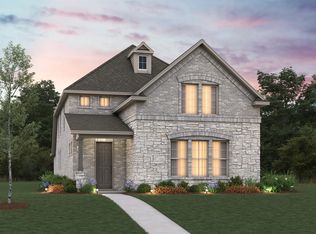
- $--4 bd4 ba2.5k sqft400 Bluestem Dr, Euless, TX 76039Sold
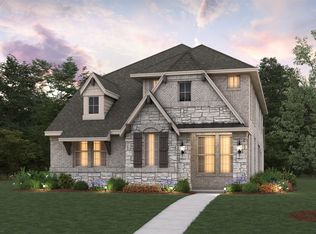
- $--4 bd4 ba2.9k sqft326 Bluestem Dr, Euless, TX 76039Sold

- $--4 bd4 ba2.7k sqft410 Bluestem Dr, Euless, TX 76039Sold
- $--4 bd4 ba2.6k sqft407 Paintbrush Dr, Euless, TX 76039Sold
- $--4 bd3 ba2.3k sqft403 Bluestem Dr, Euless, TX 76039Sold
- $--4 bd3 ba2.4k sqft401 Bluestem Dr, Euless, TX 76039Sold
Nearby schools
GreatSchools rating
- 6/10Arbor Creek Elementary SchoolGrades: PK-6Distance: 0.8 mi
- 6/10Euless Junior High SchoolGrades: 7-9Distance: 1.4 mi
- 6/10Trinity High SchoolGrades: 10-12Distance: 1.8 mi
Schools provided by the listing agent
- Elementary: Arbor Creek
- Middle: Euless
- High: Trinity
- District: Hurst-Euless-Bedford ISD
Source: NTREIS. This data may not be complete. We recommend contacting the local school district to confirm school assignments for this home.
Get a cash offer in 3 minutes
Find out how much your home could sell for in as little as 3 minutes with a no-obligation cash offer.
Estimated market value
$578,900
Get a cash offer in 3 minutes
Find out how much your home could sell for in as little as 3 minutes with a no-obligation cash offer.
Estimated market value
$578,900
- Texas
- Tarrant County
- Euless
- 76039
- 404 Bluestem Dr
Nearby cities
Nearby neighborhoods
Nearby zip codes
Other Euless Topics
