Located in one of the most desired areas of the Brookside neighborhood, a cul-de-sac lot! This beautiful 4-bedroom 3 bathroom home offers a highly functional and stylish floor plan designed for modern living. The open-concept kitchen features a stunning island with additional seating—perfect for entertaining—along with a spacious pantry and ample countertop space. The primary suite and three secondary bedrooms are conveniently located on the main floor. The primary bathroom includes dual sinks, a walk-in closet, a garden tub, and a separate shower. Upstairs, you'll find a huge bonus room complete with a full bathroom—ideal for a guest suite, media room, or home office. The flexible layout gives you the freedom to customize the space to suit your needs. Enjoy outdoor living under a covered patio with a built in kitchen and an additional deck area—great for relaxing or hosting gatherings. Located within walking distance to BASIS Charter School and just minutes from shopping, dining, and major freeways, this home combines comfort, quality, and convenience.
Sold
Price Unknown
404 Bluffside Trl, Fort Worth, TX 76126
4beds
2,714sqft
Single Family Residence
Built in 2016
8,799 Square Feet Lot
$475,200 Zestimate®
$--/sqft
$2,970 Estimated rent
Home value
$475,200
$442,000 - $513,000
$2,970/mo
Zestimate® history
Owner options
List your home for rent
$2,970/mo
Rent Zestimate®
Find your next renter with Zillow Rental Manager. Plus, with online applications, you can quickly screen prospective tenants – for free.
$2,970/mo
Rent Zestimate®
Refinance and save
$188/mo
Est. payment
Refinancing to a lower rate could help reduce your monthly payments and save thousands over the life of the loan.
$188/mo
Est. payment
Explore your selling options
Work with a Zillow partner agent
Leverage their expertise and Zillow's premium Showcase listings to get your home seen by more buyers.
Get startedList with your own agent
Get your home in front of millions of buyers by listing it on Zillow.
Learn how to do itSell it yourself
Take full control of how buyers see your home on Zillow by listing For Sale by Owner (FSBO).
List your homeWhat's special
Additional deck areaCul-de-sac lotOpen-concept kitchenWalk-in closetAmple countertop spaceSeparate showerGarden tub
Zillow last checked:
Listing updated:
Listed by:
Kelli Trice 0616485,
Hello Realty Company 817-907-5355
Bought with:
Pamela Robinson Nelon
Engel & Volkers Fort Worth
Source: NTREIS,MLS#: 20973509
Facts & features
Interior
Bedrooms & bathrooms
- Bedrooms: 4
- Bathrooms: 3
- Full bathrooms: 3
Primary bedroom
- Features: Ceiling Fan(s)
- Level: First
- Dimensions: 0 x 0
Living room
- Level: First
- Dimensions: 0 x 0
Heating
- Central, Electric, Heat Pump
Cooling
- Central Air, Electric
Appliances
- Included: Double Oven, Dishwasher, Electric Cooktop, Electric Water Heater, Disposal, Microwave
- Laundry: Washer Hookup, Electric Dryer Hookup, Laundry in Utility Room
Features
- Chandelier, Decorative/Designer Lighting Fixtures, Double Vanity, Granite Counters, High Speed Internet, Kitchen Island, Open Floorplan, Pantry, Smart Home, Vaulted Ceiling(s), Walk-In Closet(s), Wired for Sound
- Flooring: Engineered Hardwood, Tile, Vinyl
- Windows: Window Coverings
- Has basement: No
- Number of fireplaces: 1
- Fireplace features: Family Room, Masonry, Raised Hearth, Wood Burning
Interior area
- Total interior livable area: 2,714 sqft
Property
Parking
- Total spaces: 2
- Parking features: Door-Multi, Driveway, Garage Faces Front, Garage
- Attached garage spaces: 2
- Has uncovered spaces: Yes
Features
- Levels: Two
- Stories: 2
- Patio & porch: Covered
- Exterior features: Lighting, Outdoor Grill, Outdoor Kitchen, Rain Gutters
- Pool features: None
- Fencing: Back Yard,Perimeter,Wood
Lot
- Size: 8,799 Square Feet
- Features: Back Yard, Cul-De-Sac, Interior Lot, Irregular Lot, Lawn, Landscaped, Level, Subdivision, Sprinkler System, Few Trees
Details
- Parcel number: 42133970
- Other equipment: Irrigation Equipment
Construction
Type & style
- Home type: SingleFamily
- Architectural style: Traditional,Detached
- Property subtype: Single Family Residence
Materials
- Brick
- Foundation: Slab
- Roof: Composition
Condition
- Year built: 2016
Utilities & green energy
- Sewer: Public Sewer
- Water: Public
- Utilities for property: Electricity Connected, Sewer Available, Underground Utilities, Water Available
Community & HOA
Community
- Features: Curbs, Sidewalks
- Security: Security System Owned, Security System
- Subdivision: Brookside Benbrook Field Ph 2
HOA
- Has HOA: Yes
- Services included: Association Management, Maintenance Grounds, Maintenance Structure
- HOA fee: $188 annually
- HOA name: Brookside
- HOA phone: 123-456-7891
Location
- Region: Fort Worth
Financial & listing details
- Annual tax amount: $10,193
- Date on market: 6/19/2025
- Cumulative days on market: 33 days
- Exclusions: TV's.
- Electric utility on property: Yes
Price history
| Date | Event | Price |
|---|---|---|
| 8/15/2025 | Sold | -- |
Source: NTREIS #20973509 Report a problem | ||
| 7/29/2025 | Pending sale | $539,000$199/sqft |
Source: NTREIS #20973509 Report a problem | ||
| 7/22/2025 | Contingent | $539,000$199/sqft |
Source: NTREIS #20973509 Report a problem | ||
| 7/2/2025 | Price change | $539,000-2%$199/sqft |
Source: NTREIS #20973509 Report a problem | ||
| 6/19/2025 | Listed for sale | $550,000$203/sqft |
Source: NTREIS #20973509 Report a problem | ||
Public tax history
Tax history is unavailable.
Neighborhood: Brookside
Nearby homes
- $460,700-- bd-- ba2.7k sqft404 Bluffside Trails Aly, Benbrook, TX 76126Off Market
- $503,700-- bd-- ba2.7k sqft408 Bluffside Trl, Benbrook, TX 76126Off Market
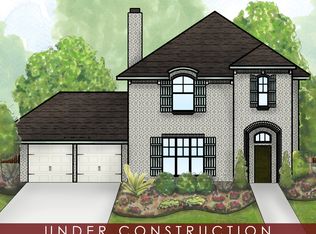
- $459,8003 bd3 ba2.4k sqft412 Bluffside Trl, Fort Worth, TX 76126Off Market
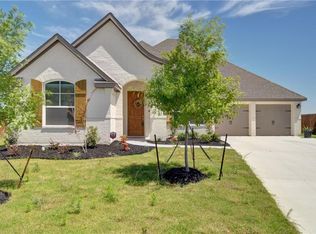
- $557,5004 bd4 ba2.8k sqft9028 Inwood St, Benbrook, TX 76126Off Market

- $500,100-- bd-- ba2.7k sqft9024 Inwood St, Benbrook, TX 76126Off Market
- $458,100-- bd-- ba2.1k sqft9020 Inwood St, Benbrook, TX 76126Off Market
- $454,1003 bd3 ba2.5k sqft412 Bluffside Trl, Benbrook, TX 76126Off Market
- $--3 bd2 ba2.2k sqft9016 Inwood St, Benbrook, TX 76126Sold
Nearby schools
GreatSchools rating
- 10/10Westpark Elementary SchoolGrades: PK-5Distance: 1.3 mi
- 6/10Benbrook Middle/High SchoolGrades: 6-12Distance: 1.1 mi
Schools provided by the listing agent
- Elementary: Westpark
- Middle: Benbrook
- High: Benbrook
- District: Fort Worth ISD
Source: NTREIS. This data may not be complete. We recommend contacting the local school district to confirm school assignments for this home.
Get a cash offer in 3 minutes
Find out how much your home could sell for in as little as 3 minutes with a no-obligation cash offer.
Estimated market value
$475,200
Get a cash offer in 3 minutes
Find out how much your home could sell for in as little as 3 minutes with a no-obligation cash offer.
Estimated market value
$475,200
- Texas
- Tarrant County
- Benbrook
- 76126
- Brookside
- 404 Bluffside Trl
