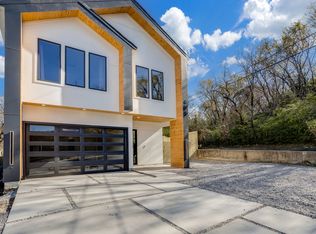
Enjoy the perfect blend of luxury and location in this stunning 3 bed, 3.1 bath home nestled in the heart of Dallas’s vibrant Bottom District. Designed with high-end finishes and custom touches throughout, this residence is ideal for both entertaining and everyday living.The chef’s kitchen is a culinary dream, featuring quartz countertops, top-of-the-line appliances, including a commercial-grade gas range, pot filler, double ovens, wine fridge, and a spacious pantry. The open-concept living area showcases a dramatic floor-to-ceiling fireplace and designer lighting, anchored by rich hardwood floors throughout. In addition, the first floor offers a versatile flex space, perfect as a home office, and a guest suite with an en-suite bath and walk-in shower. Upstairs, enjoy a secondary living area complete with built ins and a beverage fridge. The master retreat offers a cozy sitting area and private balcony boasting views of downtown Dallas. The spa-like primary bath features dual vanities, custom lighting, and a luxurious wet area with a standalone soaking tub and oversized rain shower. A custom walk-in closet completes the suite. A third bedroom with a private bath provides comfort and privacy for guests or family. Located just minutes from Downtown Dallas, Trinity Groves, and the Bishop Arts District, this home offers unmatched convenience and style in one of the city’s most exciting up-and-coming neighborhoods.
Sold
Price Unknown
404 Bobbie St, Dallas, TX 75203
3beds
1,894sqft
Single Family Residence
Built in 2022
4,094 Square Feet Lot
$528,100 Zestimate®
$--/sqft
$4,218 Estimated rent
Home value
$528,100
$475,000 - $586,000
$4,218/mo
Zestimate® history
Owner options
List your home for rent
$4,218/mo
Rent Zestimate®
Find your next renter with Zillow Rental Manager. Plus, with online applications, you can quickly screen prospective tenants – for free.
$4,218/mo
Rent Zestimate®
Refinance and save
Refinancing to a lower rate could help reduce your monthly payments and save thousands over the life of the loan.
Explore your selling options
Work with a Zillow partner agent
Leverage their expertise and Zillow's premium Showcase listings to get your home seen by more buyers.
Get startedList with your own agent
Get your home in front of millions of buyers by listing it on Zillow.
Learn how to do itSell it yourself
Take full control of how buyers see your home on Zillow by listing For Sale by Owner (FSBO).
List your homeWhat's special
Private balconyRich hardwood floorsViews of downtown dallasHigh-end finishesLuxurious wet areaQuartz countertopsWine fridge
Zillow last checked:
Listing updated:
Listed by:
Keyatta Johnson 0690846,
The Vibe Brokerage, LLC 972-900-9992
Bought with:
Jude Nash
Ebby Halliday, REALTORS
Source: NTREIS,MLS#: 20944457
Facts & features
Interior
Bedrooms & bathrooms
- Bedrooms: 3
- Bathrooms: 5
- Full bathrooms: 3
- 1/2 bathrooms: 2
Primary bedroom
- Features: Ceiling Fan(s), Sitting Area in Primary
- Level: Second
- Dimensions: 10 x 13
Bedroom
- Features: En Suite Bathroom
- Level: First
- Dimensions: 10 x 10
Bedroom
- Features: En Suite Bathroom
- Level: Second
- Dimensions: 9 x 10
Primary bathroom
- Features: Closet Cabinetry, Dual Sinks, Double Vanity, En Suite Bathroom, Garden Tub/Roman Tub, Linen Closet, Stone Counters, Separate Shower
- Level: Second
- Dimensions: 11 x 13
Other
- Features: En Suite Bathroom, Stone Counters, Solid Surface Counters
- Level: First
- Dimensions: 10 x 4
Other
- Features: Solid Surface Counters
- Level: Second
- Dimensions: 5 x 7
Game room
- Features: Built-in Features
- Level: Second
- Dimensions: 10 x 21
Half bath
- Features: Solid Surface Counters
- Level: First
- Dimensions: 1 x 3
Kitchen
- Features: Built-in Features, Kitchen Island, Pantry, Pot Filler, Stone Counters, Walk-In Pantry
- Level: First
- Dimensions: 9 x 17
Living room
- Features: Fireplace
- Level: First
- Dimensions: 12 x 15
Office
- Features: Built-in Features
- Level: First
- Dimensions: 5 x 13
Utility room
- Features: Utility Room
- Level: First
- Dimensions: 7 x 5
Heating
- Central, Electric, Fireplace(s)
Cooling
- Central Air, Electric
Appliances
- Included: Double Oven, Dishwasher, Disposal, Gas Range, Microwave, Range, Some Commercial Grade, Wine Cooler
- Laundry: Gas Dryer Hookup, Laundry in Utility Room
Features
- Chandelier, Decorative/Designer Lighting Fixtures, Double Vanity, Kitchen Island, Loft, Multiple Master Suites, Open Floorplan, Pantry, Smart Home, Cable TV, Vaulted Ceiling(s), Walk-In Closet(s), Wired for Sound
- Flooring: Carpet, Tile, Wood
- Windows: Window Coverings
- Has basement: No
- Number of fireplaces: 1
- Fireplace features: Electric
Interior area
- Total interior livable area: 1,894 sqft
Property
Parking
- Total spaces: 2
- Parking features: Driveway, Garage
- Attached garage spaces: 2
- Has uncovered spaces: Yes
Features
- Levels: Two
- Stories: 2
- Patio & porch: Covered, Front Porch, Other, Patio, Balcony
- Exterior features: Balcony
- Pool features: None
- Fencing: Privacy,Wood
Lot
- Size: 4,094 Square Feet
- Features: Landscaped, Level
Details
- Parcel number: 00000762562000000
Construction
Type & style
- Home type: SingleFamily
- Architectural style: Contemporary/Modern,Detached
- Property subtype: Single Family Residence
Materials
- Foundation: Slab
- Roof: Composition
Condition
- Year built: 2022
Utilities & green energy
- Sewer: Public Sewer
- Water: Public
- Utilities for property: Natural Gas Available, Sewer Available, Separate Meters, Water Available, Cable Available
Community & HOA
Community
- Features: Park, Trails/Paths, Curbs
- Security: Security System, Smoke Detector(s)
- Subdivision: Meadowmere Add 03
HOA
- Has HOA: No
Location
- Region: Dallas
Financial & listing details
- Tax assessed value: $385,500
- Annual tax amount: $10,362
- Date on market: 5/22/2025
- Cumulative days on market: 2 days
- Listing terms: Cash,Conventional,FHA,VA Loan
- Exclusions: Sellers personal belongings
Price history
| Date | Event | Price |
|---|---|---|
| 6/7/2025 | Sold | -- |
Source: NTREIS #20944457 Report a problem | ||
| 5/29/2025 | Pending sale | $545,000$288/sqft |
Source: NTREIS #20944457 Report a problem | ||
| 5/24/2025 | Contingent | $545,000$288/sqft |
Source: NTREIS #20944457 Report a problem | ||
| 5/22/2025 | Listed for sale | $545,000$288/sqft |
Source: NTREIS #20944457 Report a problem | ||
Public tax history
| Year | Property taxes | Tax assessment |
|---|---|---|
| 2025 | $8,584 -17.2% | $385,500 -16.9% |
| 2024 | $10,362 +30.8% | $463,640 +34.3% |
| 2023 | $7,920 | $345,110 |
Find assessor info on the county website
Neighborhood: 75203
Nearby homes
- $273,1004 bd2 ba1.5k sqft402 Bobbie St, Dallas, TX 75203Off Market
- $95,000-- bd1 ba720 sqft408 Bobbie St, Dallas, TX 75203Off Market
- $--4 bd4 ba2.6k sqft400 Bobbie St, Dallas, TX 75203Sold
- $76,000-- bd-- ba-- sqft407 Albright St, Dallas, TX 75203Off Market
- $95,0004,051 sqft405 Albright St, Dallas, TX 75203Off Market
- $76,000-- bd-- ba-- sqft409 Albright St, Dallas, TX 75203Off Market
- $95,0004,007 sqft410 Bobbie St, Dallas, TX 75203Off Market
- $95,000-- bd-- ba-- sqft403 Albright St, Dallas, TX 75203Off Market
Nearby schools
GreatSchools rating
- 7/10Cedar Crest ElementaryGrades: PK-6Distance: 1 mi
- 3/10Oliver Wendell Holmes Humanities and Communications AcademyGrades: 6-8Distance: 2.5 mi
- 3/10Franklin D Roosevelt High SchoolGrades: 9-12Distance: 0.7 mi
Schools provided by the listing agent
- Elementary: Cedar Crest
- Middle: Oliver Wendell Holmes
- High: Roosevelt
- District: Dallas ISD
Source: NTREIS. This data may not be complete. We recommend contacting the local school district to confirm school assignments for this home.
Get a cash offer in 3 minutes
Find out how much your home could sell for in as little as 3 minutes with a no-obligation cash offer.
Estimated market value
$528,100
Get a cash offer in 3 minutes
Find out how much your home could sell for in as little as 3 minutes with a no-obligation cash offer.
Estimated market value
$528,100
- Texas
- Dallas County
- Dallas
- 75203
- 404 Bobbie St
