PAID OFF SOLAR PANELS! LOW ELECTRICITY COSTS!
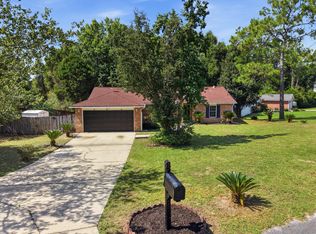
Move-in ready 3-bedroom, 2-bathroom home ideally situated south of I-10! Designed for effortless Florida living, this property offers incredible energy efficiency and low monthly utility costs thanks to a new roof installed in 2019 paired with fully paid-off solar panels.
Inside, enjoy upgraded flooring in main area and a light, bright kitchen equipped with clean white cabinetry and sleek stainless steel appliances. French doors open to an expansive backyard, perfect for outdoor entertainment, pets, or play. Additional highlights include a high-capacity HVAC system designed for optimal cooling performance. Don't miss this complete turn-key opportunity--schedule your showing today!
For sale
$289,000
404 Bobby Dr, Crestview, FL 32536
3beds
1,523sqft
Single Family Residence
Built in 2004
0.39 Acres Lot
$287,100 Zestimate®
$190/sqft
$-- HOA
What's special
Expansive backyardClean white cabinetryLight bright kitchenPaid off solar panelsSleek stainless steel appliances
- 36 days
- 232
- 21
Zillow last checked:
Listing updated:
Listed by:
Zarina S Ellis 910-789-3656,
Ellis Realty LLC
Source: ECAOR,MLS#: 1011026
Facts & features
Interior
Bedrooms & bathrooms
- Bedrooms: 3
- Bathrooms: 2
- Full bathrooms: 2
Primary bedroom
- Description: Buyer to verify
- Level: First
- Area: 205.92 Square Feet
- Dimensions: 15.6 x 13.2
Bonus room
- Description: Buyer to verify
- Level: First
- Area: 100.78 Square Feet
- Dimensions: 10.4 x 9.7
Kitchen
- Description: Buyer to verify
- Level: First
- Area: 165.44 Square Feet
- Dimensions: 18.8 x 8.8
Laundry
- Description: Buyer to verify
- Level: First
- Area: 60.08 Square Feet
- Dimensions: 9.7 x 6.2
Living room
- Description: Buyer to verify
- Level: First
- Area: 315 Square Feet
- Dimensions: 21 x 15
Heating
- Central
Cooling
- Central Air, Ceiling Fan(s)
Appliances
- Included: Dishwasher, Refrigerator, Electric Water Heater
Features
- Vaulted Ceiling(s), Pantry
- Windows: Double Pane Windows
- Common walls with other units/homes: No Common Walls
Interior area
- Total structure area: 1,523
- Total interior livable area: 1,523 sqft
Property
Parking
- Total spaces: 4
- Parking features: Garage
- Attached garage spaces: 2
Features
- Stories: 1
- Patio & porch: Patio
- Exterior features: Private Yard
- Fencing: Privacy
Lot
- Size: 0.39 Acres
- Dimensions: 144 x 197 x 23 x 191
- Features: Interior Lot, Irregular Lot
Details
- Parcel number: 313N23056R00000160
- Zoning description: Resid Single Family
Construction
Type & style
- Home type: SingleFamily
- Architectural style: Contemporary
- Property subtype: Single Family Residence
Materials
- Siding Brick Some, Vinyl Siding, Trim Vinyl
- Foundation: Slab
Condition
- Construction Complete
- New construction: No
- Year built: 2004
Utilities & green energy
- Sewer: Septic Tank
- Water: Public
Community & HOA
Community
- Security: Smoke Detector(s)
- Subdivision: COUNTRYVIEW ESTATES 10TH ADDN
Location
- Region: Crestview
Financial & listing details
- Price per square foot: $190/sqft
- Tax assessed value: $197,080
- Annual tax amount: $2,461
- Date on market: 9/1/2026
- Road surface type: Paved
Estimated market value
$287,100
$273,000 - $301,000
$1,997/mo
Price history
| Date | Event | Price |
|---|---|---|
| 9/1/2026 | Listed for sale | $289,000-1%$190/sqft |
Source:  ECAOR #1011026 Report a problem ECAOR #1011026 Report a problem | ||
| 8/28/2026 | Listing removed | $292,000$192/sqft |
Source: ECAOR #1001116 Report a problem | ||
| 8/27/2026 | Price change | $292,000-0.7%$192/sqft |
Source: ECAOR #1001116 Report a problem | ||
| 6/23/2026 | Price change | $294,000-1.3%$193/sqft |
Source: ECAOR #1001116 Report a problem | ||
| 5/12/2026 | Price change | $298,000-0.3%$196/sqft |
Source: ECAOR #1001116 Report a problem | ||
| 4/20/2026 | Listed for sale | $299,000-2.6%$196/sqft |
Source: ECAOR #1001116 Report a problem | ||
| 4/16/2026 | Listing removed | $307,000$202/sqft |
Source: ECAOR #994386 Report a problem | ||
| 3/4/2026 | Price change | $307,000-2.5%$202/sqft |
Source: ECAOR #994386 Report a problem | ||
| 2/3/2026 | Listed for sale | $315,000+8.6%$207/sqft |
Source: ECAOR #994386 Report a problem | ||
| 8/3/2023 | Sold | $290,000+0.4%$190/sqft |
Source: ECAOR #924554 Report a problem | ||
| 7/11/2023 | Pending sale | $288,900$190/sqft |
Source: ECAOR #924554 Report a problem | ||
| 6/29/2023 | Price change | $288,900-2.1%$190/sqft |
Source: ECAOR #924554 Report a problem | ||
| 6/17/2023 | Price change | $295,000-1.7%$194/sqft |
Source: ECAOR #924554 Report a problem | ||
| 6/1/2023 | Listed for sale | $300,000+134.4%$197/sqft |
Source: ECAOR #924554 Report a problem | ||
| 8/31/2012 | Sold | $128,000+0.1%$84/sqft |
Source: ECAOR #575529 Report a problem | ||
| 7/7/2012 | Price change | $127,900-1.5%$84/sqft |
Source: Lifeguard Real Estate Inc #575529 Report a problem | ||
| 6/13/2012 | Listed for sale | $129,900+14.8%$85/sqft |
Source: Lifeguard Real Estate Inc #575529 Report a problem | ||
| 7/28/2004 | Sold | $113,200$74/sqft |
Source: Public Record Report a problem | ||
Public tax history
| Year | Property taxes | Tax assessment |
|---|---|---|
| 2025 | $2,462 -10.6% | $197,080 -7.9% |
| 2024 | $2,755 +113% | $213,997 +76.1% |
| 2023 | $1,294 +3.8% | $121,497 +3% |
| 2022 | $1,246 +1.4% | $117,958 +3% |
| 2021 | $1,229 +1.5% | $114,522 +1.4% |
| 2020 | $1,211 +2.4% | $112,941 +2.3% |
| 2019 | $1,183 +1.9% | $110,402 +1.9% |
| 2018 | $1,161 | $108,343 +2.1% |
| 2017 | $1,161 +1.7% | $106,115 +2.1% |
| 2016 | $1,141 +3.1% | $103,932 +0.7% |
| 2015 | $1,107 -1.5% | $103,210 +2.3% |
| 2014 | $1,123 | $100,937 +0% |
| 2013 | -- | $100,926 -0.1% |
| 2012 | -- | $101,037 -4% |
| 2011 | -- | $105,227 -2% |
| 2010 | -- | $107,382 -9.1% |
| 2009 | -- | $118,163 -7.4% |
| 2008 | -- | $127,659 -7.3% |
| 2007 | -- | $137,730 +6.9% |
| 2006 | -- | $128,866 +24.8% |
| 2005 | -- | $103,242 +784.6% |
| 2004 | -- | $11,671 +22.9% |
| 2003 | -- | $9,500 +3.5% |
| 2002 | -- | $9,180 +2% |
| 2001 | -- | $9,000 |
Find assessor info on the county website
Monthly payment
Est. payment
Payment breakdown
Explore the cost of this home by adjusting the details. Changes won't be saved.Climate risks
Neighborhood: 32536
Nearby schools
Schools provided by the listing agent
- Elementary: Antioch
- Middle: Davidson
- High: Crestview
Source: ECAOR. This data may not be complete. We recommend contacting the local school district to confirm school assignments for this home.

Similar homes
- $277,0003 bd2 ba1.4k sqft907 Pinellas Dr, Crestview, FL 32536For Sale
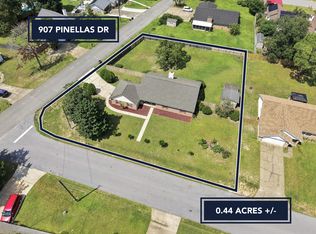
 MLS ID #1011293, Christy M Dennis, The Property Group 850 Inc. ECAOR
 - $277,0003 bd2 ba1.8k sqft484 Jillian Dr, Crestview, FL 32536For Sale
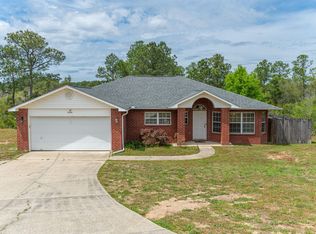 MLS ID #1000289, Janet F Johnson, ERA American Real Estate. ECAOR
 - $265,5003 bd2 ba1.5k sqft1218 Ego Dr, Crestview, FL 32536For Sale
 MLS ID #1010111, Ilse L Sanchez Calero, Keller Williams Realty Cview. ECAOR
 - $315,0004 bd2 ba1.9k sqft490 Jillian Dr, Crestview, FL 32536For Sale
 MLS ID #1008285, Matthew R Hoover, The Property Group 850 Inc. ECAOR
 - $295,0003 bd2 ba1.7k sqft5187 Whitehurst Ln, Crestview, FL 32536For SaleMLS ID #1009474, Heather Vaughn, The Property Group 850 Inc. ECAOR
- $313,1003 bd2 ba1.8k sqft1222 Northview Dr, Crestview, FL 32536For SaleMLS ID #988829, Foster Group, Coldwell Banker Realty. ECAOR
- $258,7503 bd2 ba1.7k sqft127 Nivana Dr, Crestview, FL 32536For SaleMLS ID #1009125, The Schultz Team, Coldwell Banker Realty. ECAOR
- $329,9004 bd2 ba2k sqft1244 Northview Dr, Crestview, FL 32536For SaleMLS ID #1008721, Betty Brookshire, Chapter One Realty LLC. ECAOR
- $310,0004 bd2 ba1.6k sqft5123 Whitehurst Ln, Crestview, FL 32536For SaleMLS ID #977775, Judy Griffin, Coastal Villages Real Estate. ECAOR
- $275,0003 bd2 ba1.6k sqft171 Conquest Ave, Crestview, FL 32536For SaleMLS ID #1010955, Ryann M Green, Century 21 AllPoints Realty. ECAOR
- $285,0004 bd2 ba1.7k sqft127 Oak Terrace Dr, Crestview, FL 32539For SaleMLS ID #1008968, Michael E Kocher, Realty ONE Group Emerald Coast. ECAOR
- $314,0003 bd2 ba1.7k sqft510 Hillview Cir, Crestview, FL 32536For SaleMLS ID #1002398, Nicole K Stott, Realty ONE Group Emerald Coast. ECAOR
- $289,5003 bd2 ba1.3k sqft400 Brown Pl, Crestview, FL 32539For SaleMLS ID #965300, Zarina S Ellis, Ellis Realty LLC. ECAOR
- $285,0003 bd2 ba1.3k sqft161 W North Ave, Crestview, FL 32536For SaleMLS ID #1004580, Paul A Domenech, Keller Williams Realty FWB. ECAOR
- $289,0005 bd3 ba1.9k sqft129 Mill Pond Cv, Crestview, FL 32539For SaleMLS ID #1011097, Karen L Whyte, ERA American Real Estate. ECAOR
- $329,9004 bd3 ba2k sqft416 Peoria Blvd, Crestview, FL 32536For SaleMLS ID #1009531, Christy M Dennis, The Property Group 850 Inc. ECAOR
- $289,0004 bd2 ba1.6k sqft4719 Connor Dr, Crestview, FL 32539For SaleMLS ID #998837, Peyton W Saluto, EXP Realty LLC. ECAOR
- $335,0004 bd2 ba2.1k sqft466 Jillian Dr, Crestview, FL 32536For SaleMLS ID #1002044, Thomas A Canada, Coldwell Banker Realty. ECAOR
- $324,9004 bd2 ba2k sqft101 Conquest Ave, Crestview, FL 32536For SaleMLS ID #1009440, Jessica R Kelly, Coldwell Banker Realty. ECAOR
- $297,5003 bd2 ba1.2k sqft298 Park Ln, Crestview, FL 32536For SaleMLS ID #1011639, Jacob J Foreman, Coldwell Banker Realty. ECAOR
