Nestled in a quiet and friendly community sits this impressive home. As you walk in, you will be immediately be taken aback by the two story living room and grand staircase. This flows perfectly into your formal dining room. The natural hardwood floors guide you to the oversized kitchen that opens to your relaxing family room. You will appreciate the full sized bath and fifth bedroom on this level as well. The extra large primary bedroom upstairs is a welcome surprise as is it's huge bath with relaxing soaker tub. Each bedroom upstairs, including the cute Jack and Jill bedrooms, has its own full sized walk in closet. The basement was made for entertaining. It boasts plenty of room for the foosball table, pool table and custom bar all while having space for enjoying your favorite movie! The magnificent back yard has a spacious patio with a fire pit and friendly neighbors! Storage was not forgotten in this home, either. The clubhouse in this community is as enjoyable as it is affordable. For only $800 a year, you will enjoy their three pools, clubhouse and movie theater. You are also extremely close to fantastic shopping and restaurants while enjoying this comfortable neighborhood! Make your appointment to see this remarkable home this today!
Closed
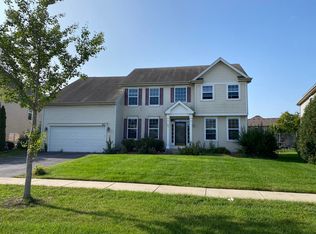
Street View
$529,000
404 Bower Ln, Oswego, IL 60543
5beds
3,450sqft
Single Family Residence
Built in 2005
0.27 Acres Lot
$577,100 Zestimate®
$153/sqft
$3,806 Estimated rent
Home value
$577,100
$548,000 - $606,000
$3,806/mo
Zestimate® history
Owner options
List your home for rent
$3,806/mo
Rent Zestimate®
Find your next renter with Zillow Rental Manager. Plus, with online applications, you can quickly screen prospective tenants – for free.
$3,806/mo
Rent Zestimate®
Refinance and save
$4,333/mo
Est. payment
Refinancing to a lower rate could help reduce your monthly payments and save thousands over the life of the loan.
$4,333/mo
Est. payment
Explore your selling options
Work with a Zillow partner agent
Leverage their expertise and Zillow's premium Showcase listings to get your home seen by more buyers.
Get startedList with your own agent
Get your home in front of millions of buyers by listing it on Zillow.
Learn how to do itSell it yourself
Take full control of how buyers see your home on Zillow by listing For Sale by Owner (FSBO).
List your homeWhat's special
Pool tableNatural hardwood floorsSpacious patioCustom barFoosball tableOversized kitchenPlenty of room
Zillow last checked:
Listing updated:
Listed by:
John McGleam 630-930-8881,
john greene, Realtor
Bought with:
Jamie Lindsey
HomeSmart Connect LLC
Source: MRED as distributed by MLS GRID,MLS#: 11912220
Facts & features
Interior
Bedrooms & bathrooms
- Bedrooms: 5
- Bathrooms: 3
- Full bathrooms: 3
Rooms
- Room types: Bedroom 5, Foyer, Family Room, Game Room
Primary bedroom
- Features: Flooring (Carpet), Window Treatments (Blinds), Bathroom (Full, Double Sink, Tub & Separate Shwr)
- Level: Second
- Area: 494 Square Feet
- Dimensions: 26X19
Bedroom 2
- Features: Flooring (Carpet), Window Treatments (Blinds)
- Level: Second
- Area: 144 Square Feet
- Dimensions: 12X12
Bedroom 3
- Features: Flooring (Carpet), Window Treatments (Blinds)
- Level: Second
- Area: 198 Square Feet
- Dimensions: 18X11
Bedroom 4
- Features: Flooring (Carpet), Window Treatments (Blinds)
- Level: Second
- Area: 110 Square Feet
- Dimensions: 11X10
Bedroom 5
- Features: Flooring (Carpet), Window Treatments (Blinds)
- Level: Main
- Area: 143 Square Feet
- Dimensions: 13X11
Bar entertainment
- Features: Flooring (Wood Laminate)
- Level: Basement
- Area: 252 Square Feet
- Dimensions: 21X12
Dining room
- Features: Flooring (Carpet), Window Treatments (Blinds)
- Level: Main
- Area: 156 Square Feet
- Dimensions: 13X12
Family room
- Features: Flooring (Carpet), Window Treatments (Blinds)
- Level: Main
- Area: 285 Square Feet
- Dimensions: 19X15
Other
- Features: Flooring (Carpet)
- Level: Basement
- Area: 646 Square Feet
- Dimensions: 38X17
Foyer
- Features: Flooring (Hardwood)
- Level: Main
- Area: 99 Square Feet
- Dimensions: 11X9
Game room
- Features: Flooring (Carpet)
- Level: Basement
- Area: 360 Square Feet
- Dimensions: 30X12
Kitchen
- Features: Kitchen (Eating Area-Breakfast Bar, Eating Area-Table Space, Island, Pantry-Closet, Custom Cabinetry, Granite Counters, Pantry, Updated Kitchen), Flooring (Hardwood), Window Treatments (Blinds)
- Level: Main
- Area: 330 Square Feet
- Dimensions: 22X15
Laundry
- Features: Window Treatments (Blinds)
- Level: Main
- Area: 72 Square Feet
- Dimensions: 9X8
Living room
- Features: Flooring (Carpet), Window Treatments (Blinds)
- Level: Main
- Area: 182 Square Feet
- Dimensions: 14X13
Heating
- Natural Gas, Forced Air
Cooling
- Central Air
Appliances
- Included: Range, Microwave, Dishwasher, Washer, Dryer, Disposal, Stainless Steel Appliance(s), Cooktop, Gas Cooktop, Gas Oven, Range Hood, Oven
- Laundry: Main Level, In Unit
Features
- Cathedral Ceiling(s), Wet Bar, 1st Floor Bedroom, 1st Floor Full Bath, Built-in Features, Walk-In Closet(s), Open Floorplan, Dining Combo, Granite Counters, Pantry
- Flooring: Hardwood, Carpet, Wood
- Windows: Screens, Drapes
- Basement: Finished,Partially Finished,Unfinished,Egress Window,Concrete,Rec/Family Area,Storage Space,Full
- Attic: Full
- Number of fireplaces: 1
- Fireplace features: Family Room
Interior area
- Total structure area: 0
- Total interior livable area: 3,450 sqft
Property
Parking
- Total spaces: 3
- Parking features: Garage Door Opener, On Site, Garage Owned, Attached, Garage
- Attached garage spaces: 3
- Has uncovered spaces: Yes
Accessibility
- Accessibility features: No Disability Access
Features
- Stories: 2
- Patio & porch: Patio, Porch
- Exterior features: Lighting
Lot
- Size: 0.27 Acres
Details
- Parcel number: 0316401014
- Special conditions: None
Construction
Type & style
- Home type: SingleFamily
- Property subtype: Single Family Residence
Materials
- Vinyl Siding, Brick
- Foundation: Concrete Perimeter
- Roof: Asphalt
Condition
- New construction: No
- Year built: 2005
Utilities & green energy
- Sewer: Public Sewer
- Water: Lake Michigan
Community & HOA
Community
- Features: Clubhouse, Pool, Sidewalks, Street Lights
- Subdivision: Spring Gate At Southbury
HOA
- Has HOA: Yes
- Services included: Clubhouse, Exercise Facilities, Pool, Other
- HOA fee: $200 quarterly
Location
- Region: Oswego
Financial & listing details
- Price per square foot: $153/sqft
- Tax assessed value: $541,980
- Annual tax amount: $11,189
- Date on market: 10/20/2023
- Listing terms: Conventional
- Ownership: Fee Simple
Price history
| Date | Event | Price |
|---|---|---|
| 11/28/2023 | Sold | $529,000$153/sqft |
Source:  MRED as distributed by MLS GRID #11912220 Report a problem MRED as distributed by MLS GRID #11912220 Report a problem | ||
| 10/31/2023 | Contingent | $529,000$153/sqft |
Source: MRED as distributed by MLS GRID #11912220 Report a problem | ||
| 10/26/2023 | Price change | $529,000-2%$153/sqft |
Source: MRED as distributed by MLS GRID #11912220 Report a problem | ||
| 10/20/2023 | Listed for sale | $540,000+43.4%$157/sqft |
Source: MRED as distributed by MLS GRID #11912220 Report a problem | ||
| 11/4/2005 | Sold | $376,500$109/sqft |
Source: Public Record Report a problem | ||
Public tax history
| Year | Property taxes | Tax assessment |
|---|---|---|
| 2025 | $13,656 +11.3% | $180,660 +14% |
| 2024 | $12,270 +5.3% | $158,473 +14% |
| 2023 | $11,650 +4.1% | $139,011 +7% |
| 2022 | $11,190 +6.7% | $129,916 +10% |
| 2021 | $10,489 +7.4% | $118,106 +8% |
| 2020 | $9,766 -7% | $109,357 +1.5% |
| 2019 | $10,496 | $107,751 -2.9% |
| 2018 | $10,496 -2.5% | $111,003 |
| 2017 | $10,764 +4.3% | $111,003 +5.5% |
| 2016 | $10,320 -0.6% | $105,216 +4% |
| 2015 | $10,382 | $101,169 +6% |
| 2014 | $10,382 | $95,442 |
| 2013 | -- | $95,442 -5.1% |
| 2012 | -- | $100,529 -9% |
| 2011 | -- | $110,472 -5% |
| 2010 | -- | $116,286 -2% |
| 2009 | -- | $118,686 +7.3% |
| 2008 | -- | $110,650 -5.2% |
| 2007 | -- | $116,769 |
| 2006 | $8,421 | $116,769 +20207.7% |
| 2005 | -- | $575 +4.5% |
| 2004 | $42 | $550 |
Find assessor info on the county website
Neighborhood: 60543
Nearby homes
- $516,600-- bd-- ba-- sqft402 Bower Ln, Oswego, IL 60543Off Market
- $459,7004 bd2 ba2.6k sqft406 Bower Ln, Oswego, IL 60543Off Market

- $422,5004 bd3 ba2.6k sqft203 Willington Way, Oswego, IL 60543Off Market
- $560,0005 bd4 ba3.6k sqft408 Bower Ln, Oswego, IL 60543Off Market

- $575,0004 bd3 ba3.8k sqft400 Bower Ln, Oswego, IL 60543Sold
- $547,000-- bd-- ba-- sqft205 Willington Way, Oswego, IL 60543Off Market
- $571,0004 bd2 ba4.2k sqft201 Willington Way, Oswego, IL 60543Off Market
- $544,2004 bd3 ba3.8k sqft407 Bower Ln, Oswego, IL 60543Off Market
Nearby schools
GreatSchools rating
- 7/10Southbury Elementary SchoolGrades: K-5Distance: 0.3 mi
- 6/10Traughber Jr High SchoolGrades: 6-8Distance: 1 mi
- 8/10Oswego High SchoolGrades: 9-12Distance: 0.8 mi
Schools provided by the listing agent
- Elementary: Southbury Elementary School
- Middle: Traughber Junior High School
- High: Oswego High School
- District: 308
Source: MRED as distributed by MLS GRID. This data may not be complete. We recommend contacting the local school district to confirm school assignments for this home.
Get a cash offer in 3 minutes
Find out how much your home could sell for in as little as 3 minutes with a no-obligation cash offer.
Estimated market value
$577,100
Get a cash offer in 3 minutes
Find out how much your home could sell for in as little as 3 minutes with a no-obligation cash offer.
Estimated market value
$577,100
- Illinois
- Kendall County
- Oswego
- 60543
- 404 Bower Ln
