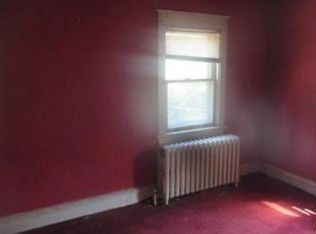
Welcome to 404 Brebant Avenue, located in the historical borough of Norwood, PA. This fully renovated home combines charming traditional living with a modern design. The front porch has been freshly painted and is waiting for your signature style. Upon entering the home, natural sunlight highlights the fully open living, dining, and kitchen area. The spacious living area provides enough space for decorating and for people to move about. The room features new flooring, freshly painted walls, ceilings, and insulated windows. Also included is a Frigidaire Gallery side-by-side stainless steel refrigerator with even temp cooling system, ice maker, filtered water/ice dispenser, Frigidaire Gallery built-in dishwasher with dish sense sensor technology, Frigidaire Gallery gas range with integrated griddle, no preheat + air fry, and a Frigidaire Gallery above range microwave. All appliances are stainless steel and smudge-proof. The expanded kitchen island features cabinets and a quartz countertop. A 23,500 BTU LG remote control wall unit air conditioner, a ceiling fan, and baseboard heat are accessible for comfortable living. Access from the kitchen onto the newly constructed deck, where you can host enjoyable gatherings. The gated backyard can be used for gardening, relaxation, and entertainment. The upstairs features 3 bedrooms and one full bath. Each bedroom includes a closet, new carpeting, paint, insulated windows, lighting, and radiator heat. The newly renovated ceramic tiled bathroom with insulated windows and radiator heat features a bathtub, a stand-in shower, a dual flush toilet, a wash basin with an above-cabinet and mirror. Also on the upper level is a linen closet and an easy-access drop-down entrance to the attic for ample storage space. The basement houses the laundry facilities, insulated windows, a sump pump, and rear access to the backyard. The single-car garage is renovated with vinyl siding and a shingled roof. This home has magnificent lighting. High hats, decorative pendants, and a ceiling fan illuminate the main living area, and the upper level has a well-lit hallway, bedrooms, and a bathroom. It is conveniently located to all major roads, highways, public transportation, shopping areas, and schools.
Sold for $280,000
$280,000
404 Brebant Ave, Norwood, PA 19074
3beds
1,260sqft
Single Family Residence
Built in 1923
3,049 Square Feet Lot
$285,000 Zestimate®
$222/sqft
$2,041 Estimated rent
Home value
$285,000
$257,000 - $316,000
$2,041/mo
Zestimate® history
Owner options
List your home for rent
$2,041/mo
Rent Zestimate®
Find your next renter with Zillow Rental Manager. Plus, with online applications, you can quickly screen prospective tenants – for free.
$2,041/mo
Rent Zestimate®
Refinance and save
$1,939/mo
Est. payment
Refinancing to a lower rate could help reduce your monthly payments and save thousands over the life of the loan.
$1,939/mo
Est. payment
Explore your selling options
Work with a Zillow partner agent
Leverage their expertise and Zillow's premium Showcase listings to get your home seen by more buyers.
Get startedList with your own agent
Get your home in front of millions of buyers by listing it on Zillow.
Learn how to do itSell it yourself
Take full control of how buyers see your home on Zillow by listing For Sale by Owner (FSBO).
List your homeWhat's special
Gated backyardNatural sunlightNewly constructed deckWash basinNew flooringNew carpetingLinen closet
Zillow last checked:
Listing updated:
Listed by:
Lee Warren 610-306-5289,
BHHS Fox & Roach-Media
Bought with:
Lewis Fana Vargas, RS356944
KW Empower
Source: Bright MLS,MLS#: PADE2088004
Facts & features
Interior
Bedrooms & bathrooms
- Bedrooms: 3
- Bathrooms: 1
- Full bathrooms: 1
Rooms
- Room types: Living Room, Dining Room, Bedroom 2, Bedroom 3, Kitchen, Basement, Bedroom 1, Bathroom 1, Attic
Bedroom 1
- Level: Upper
Bedroom 2
- Level: Upper
Bedroom 3
- Level: Upper
Bathroom 1
- Level: Upper
Other
- Level: Upper
Basement
- Features: Basement - Unfinished
- Level: Lower
Dining room
- Level: Main
Kitchen
- Level: Main
Living room
- Level: Main
Heating
- Hot Water, Baseboard, Radiator, Natural Gas
Cooling
- Attic Fan, Ceiling Fan(s), Wall Unit(s), Natural Gas
Appliances
- Included: Dishwasher, Oven/Range - Gas, Self Cleaning Oven, Microwave, Refrigerator, Washer, Dryer, Stainless Steel Appliance(s), Gas Water Heater
- Laundry: In Basement
Features
- Attic, Attic/House Fan, Breakfast Area, Ceiling Fan(s), Combination Dining/Living, Combination Kitchen/Dining, Dining Area, Eat-in Kitchen, Kitchen Island, Kitchen - Table Space, Dry Wall
- Flooring: Carpet, Laminate
- Doors: Insulated, Storm Door(s)
- Windows: Double Pane Windows, Energy Efficient, Insulated Windows, Screens
- Basement: Full,Exterior Entry,Partial,Sump Pump,Improved,Walk-Out Access,Windows
- Has fireplace: No
Interior area
- Total structure area: 1,260
- Total interior livable area: 1,260 sqft
- Finished area above ground: 1,260
- Finished area below ground: 0
Property
Parking
- Total spaces: 1
- Parking features: Storage, Garage Faces Front, Garage Faces Rear, Inside Entrance, Public, Detached, On Street, Alley Access
- Garage spaces: 1
- Has uncovered spaces: Yes
Accessibility
- Accessibility features: 2+ Access Exits
Features
- Levels: Two
- Stories: 2
- Patio & porch: Deck, Porch
- Exterior features: Rain Gutters, Sidewalks, Street Lights
- Pool features: None
- Fencing: Wood
Lot
- Size: 3,049 Square Feet
- Dimensions: 24.00 x 122.00
- Features: No Thru Street, Rear Yard
Details
- Additional structures: Above Grade, Below Grade
- Parcel number: 31000005700
- Zoning: RESIDENTIAL
- Special conditions: Standard
Construction
Type & style
- Home type: SingleFamily
- Architectural style: Colonial
- Property subtype: Single Family Residence
- Attached to another structure: Yes
Materials
- Vinyl Siding, Aluminum Siding
- Foundation: Concrete Perimeter
- Roof: Shingle
Condition
- Excellent
- New construction: No
- Year built: 1923
- Major remodel year: 2025
Utilities & green energy
- Electric: 100 Amp Service
- Sewer: Public Sewer
- Water: Public
- Utilities for property: Electricity Available, Natural Gas Available, Cable
Community & HOA
Community
- Security: Smoke Detector(s), Carbon Monoxide Detector(s)
- Subdivision: None Available
HOA
- Has HOA: No
Location
- Region: Norwood
- Municipality: NORWOOD BORO
Financial & listing details
- Price per square foot: $222/sqft
- Tax assessed value: $147,240
- Annual tax amount: $5,584
- Date on market: 5/1/2025
- Listing agreement: Exclusive Agency
- Listing terms: Cash,Conventional,FHA
- Inclusions: Washer, Dryer, Refrigerator, Dishwasher, Microwave, Gas Range, Ceiling Fan, Airconditioner
- Ownership: Fee Simple
Price history
| Date | Event | Price |
|---|---|---|
| 6/26/2025 | Sold | $280,000+1.8%$222/sqft |
Source:  Bright MLS #PADE2088004 Report a problem Bright MLS #PADE2088004 Report a problem | ||
| 5/30/2025 | Pending sale | $275,000$218/sqft |
Source: Bright MLS #PADE2088004 Report a problem | ||
| 5/18/2025 | Price change | $275,000-5.1%$218/sqft |
Source: Bright MLS #PADE2088004 Report a problem | ||
| 5/1/2025 | Listed for sale | $289,900+163.5%$230/sqft |
Source: Bright MLS #PADE2088004 Report a problem | ||
| 1/2/2025 | Sold | $110,000+46.7%$87/sqft |
Source: Public Record Report a problem | ||
| 3/24/1999 | Sold | $75,000$60/sqft |
Source: Public Record Report a problem | ||
Public tax history
| Year | Property taxes | Tax assessment |
|---|---|---|
| 2025 | $5,584 +3.7% | $147,240 |
| 2024 | $5,387 +2.9% | $147,240 |
| 2023 | $5,235 +1.6% | $147,240 |
| 2022 | $5,150 | $147,240 |
| 2021 | $5,150 +1076.5% | $147,240 +83.7% |
| 2020 | $438 -90.1% | $80,160 |
| 2019 | $4,406 +1.7% | $80,160 |
| 2018 | $4,332 +884.7% | $80,160 |
| 2017 | $440 -2% | $80,160 |
| 2016 | $449 | $80,160 |
| 2015 | $449 | $80,160 |
| 2014 | $449 +2.8% | $80,160 |
| 2013 | $437 +2.8% | $80,160 |
| 2012 | $425 +2.3% | $80,160 |
| 2011 | $415 | $80,160 |
| 2010 | $415 +7.5% | $80,160 |
| 2009 | $386 | $80,160 |
| 2008 | $386 +8.3% | $80,160 |
| 2007 | $357 | $80,160 |
| 2006 | $357 | $80,160 |
| 2005 | $357 | $80,160 |
| 2004 | $357 +8.5% | $80,160 |
| 2003 | $329 +7.9% | $80,160 |
| 2002 | $305 | $80,160 |
| 2000 | $305 | $80,160 |
Find assessor info on the county website
Neighborhood: 19074
Nearby homes
- $225,7003 bd1 ba1.2k sqft402 Brebant Ave, Norwood, PA 19074Off Market
- $274,3003 bd1 ba1.2k sqft406 Brebant Ave, Norwood, PA 19074Off Market
- $248,6003 bd1 ba1.2k sqft408 Brebant Ave, Norwood, PA 19074Off Market
- $279,9003 bd2 ba1.3k sqft410 Brebant Ave, Norwood, PA 19074Off Market
- $353,4003 bd1 ba1.2k sqft404 W Ridley Ave, Norwood, PA 19074Off Market
- $281,9003 bd1 ba1.2k sqft412 Brebant Ave, Norwood, PA 19074Off Market
- $387,9003 bd2 ba1.2k sqft406 W Ridley Ave, Norwood, PA 19074Off Market
- $317,5003 bd1 ba1.2k sqft402 W Ridley Ave, Norwood, PA 19074Off Market
Nearby schools
GreatSchools rating
- NAKindergarten AcademyGrades: KDistance: 0.6 mi
- 6/10Norwood SchoolGrades: 1-8Distance: 0.9 mi
- 5/10Interboro Senior High SchoolGrades: 9-12Distance: 0.2 mi
Schools provided by the listing agent
- Elementary: Norwood School
- Middle: Norwood School
- High: Interboro Senior
- District: Interboro
Source: Bright MLS. This data may not be complete. We recommend contacting the local school district to confirm school assignments for this home.
Get a cash offer in 3 minutes
Find out how much your home could sell for in as little as 3 minutes with a no-obligation cash offer.
Estimated market value
$285,000
Get a cash offer in 3 minutes
Find out how much your home could sell for in as little as 3 minutes with a no-obligation cash offer.
Estimated market value
$285,000
- Pennsylvania
- Delaware County
- Norwood
- 19074
- 404 Brebant Ave
Nearby cities
Nearby zip codes
Other Norwood Topics
