Skip main navigation
Off market
  • $328,400

    404 Bridle Ridge Ct, Wentzville, MO 63385

    3beds
    2,000sqft
    SingleFamily
    Built in 1999
    8,276 Square Feet Lot
    $328,400 Zestimate®
    $164/sqft
    $2,354 Estimated rent

    Home value

    $328,400

    $312,000 - $345,000

    $2,354/mo

    Zestimate® history
    Loading
    Loading...

    Owner options

    List your home for rent

    $2,354/mo

    Rent Zestimate®

    Find your next renter with Zillow Rental Manager. Plus, with online applications, you can quickly screen prospective tenants – for free.

    Learn more

    $2,354/mo

    Rent Zestimate®

    Refinance and save

    $2,073/mo

    Est. payment

    Refinancing to a lower rate could help reduce your monthly payments and save thousands over the life of the loan.

    See today's rates

    $2,073/mo

    Est. payment

    Explore your selling options

    Work with a Zillow partner agent

    Leverage their expertise and Zillow's premium Showcase listings to get your home seen by more buyers.

    Get started

    List with your own agent

    Get your home in front of millions of buyers by listing it on Zillow.

    Learn how to do it

    Sell it yourself

    Take full control of how buyers see your home on Zillow by listing For Sale by Owner (FSBO).

    List your home

    What's special

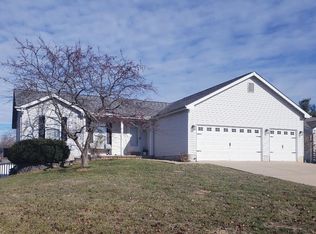
    MOTIVATED SELLER!! You're gonna love to call this HOME. Walk in to your foyer, which opens to a freshly painted Great Room, with beautiful gas fireplace just in time for the chilly Fall/Winter nights. Generous Master Suite has walk in custom closet, Master bath with jetted tub, double vanity and separate shower. Also 2 additional bedrooms, one with new custom closet. Dining Room and kitchen has newer ceramic tile, countertops with the main floor laundry and mudroom. Right off the Great Room you will walk out to large newly stained deck and leveled fenced yard perfect for family gatherings and barbecues The lower level has been tasteful finished, complete with a beautiful custom wood bar, possible sleeping area with closet and FULL BATH. The roof with architectural shingles is only 7 years old. Location is key and this home won't disappoint. It's nestled in a lovely quiet neighborhood, yet you're minutes away from Everything. Schedule your private tour today. More Photos to Come

    This property is off market, which means it's not currently listed for sale or rent on Zillow. This may be different from what's available on other websites or public sources.
    Facts & features

    Interior

    Bedrooms & bathrooms
    • Bedrooms: 3
    • Bathrooms: 3
    • Full bathrooms: 3
    • Main level bathrooms: 2
    • Main level bedrooms: 3
    Heating
    • Forced air, Electric, Gas
    Cooling
    • Central
    Appliances
    • Included: Microwave
    • Laundry: Main Level
    Features
    • Walk-In Closet(s), Entrance Foyer, Wired for Data, Open Floorplan, Some Window Treatmnt, Some Wood Floors, Bonus Room, Family Room
    • Flooring: Hardwood
    • Doors: 6 Panel Door(s)
    • Windows: Insulated Windows, Some Tilt-In Windows, Some Window Treatmnt
    • Basement: Finished
    • Has fireplace: Yes
    • Fireplace features: Gas, Great Room
    Interior area
    • Structure area source: County Records
    • Total interior livable area: 2,000 sqft

    Property

    Parking
    • Parking features: Garage - Attached
    Features
    • Patio & porch: Deck
    • Exterior features: Stone, Vinyl, Brick
    Lot
    • Size: 8,276 sqft
    • Features: Streetlights, Fencing, Level Lot
    Details
    • Parcel number: 4001375550000290000000
    • Special conditions: Sale

    Construction

    Type & style
    • Home type: SingleFamily
    • Architectural style: Ranch, 1 STORY
    Materials
    • masonry
    Condition
    • Year built: 1999

    Utilities & green energy

    • Sewer: Public
    • Water: Public

    Community & neighborhood

    Security
    • Security features: Smoke Detector(s)
    Location
    • Region: Wentzville

    HOA & financial

    HOA
    • Has HOA: Yes
    • HOA fee: $8 monthly

    Other

    Other facts
    • WaterSource: Public
    • Heating: Forced Air, Gas
    • Appliances: Dishwasher, Microwave, Range/Oven-Electric
    • AssociationYN: true
    • FireplaceYN: true
    • ArchitecturalStyle: Ranch, 1 STORY
    • GarageYN: true
    • AttachedGarageYN: true
    • Basement: Partially Finished, Full, Walk-Out Access, Sump Pump, Bathroom in LL, Rec/Family Area, Sleeping Area, Storage Space
    • ExteriorFeatures: Deck
    • HeatingYN: true
    • PatioAndPorchFeatures: Deck
    • CoolingYN: true
    • FireplaceFeatures: Gas, Great Room
    • FireplacesTotal: 1
    • RoomsTotal: 8
    • ConstructionMaterials: Frame, Vinyl Siding, Brick/Stone Msn Pred, Brick Veneer Decrtv
    • StoriesTotal: 1
    • PetsAllowed: No
    • MainLevelBathrooms: 2
    • WindowFeatures: Insulated Windows, Some Tilt-In Windows, Some Window Treatmnt
    • CoveredSpaces: 2
    • BuildingFeatures: Mudroom
    • InteriorFeatures: Walk-In Closet(s), Entrance Foyer, Wired for Data, Open Floorplan, Some Window Treatmnt, Some Wood Floors, Bonus Room, Family Room
    • SecurityFeatures: Smoke Detector(s)
    • Cooling: Ceiling Fan(s), Central-Electric
    • ParkingFeatures: Attached Garage
    • LaundryFeatures: Main Level
    • RoomKitchenFeatures: Pantry, Breakfast Bar, Breakfast Room
    • MainLevelBedrooms: 3
    • Sewer: Public
    • SpecialListingConditions: Sale
    • BuildingAreaSource: County Records
    • RoomBasementFeatures: Full, Bathroom in LL, Partially Finished, Rec/Family Area, Sleeping Area, Walk-Out, Sump Pit/Pump, Storage/Locker
    • DoorFeatures: 6 Panel Door(s)
    • LotFeatures: Streetlights, Fencing, Level Lot
    • RoomMasterBathroomFeatures: Full Bath, Double Sink, Whirlpool & Sep Shwr
    • RoomBedroomFeatures: Master Bdr. Suite, Possible Extra Bdr
    • RoomDiningRoomFeatures: Kitchen/Dining Combo
    • Inclusions: Home Protection Policy
    • MlsStatus: Pending

    Price history

    DateEventPrice
    11/30/2022Sold--
    Source: MARIS #22067281 Report a problem
    10/21/2022Pending sale$259,900$130/sqft
    Source: MARIS #22067281 Report a problem
    10/17/2022Listed for sale$259,900+23.8%$130/sqft
    Source: MARIS #22067281 Report a problem
    12/6/2019Sold--
    Source: MARIS #19070900 Report a problem
    10/15/2019Pending sale$209,900$105/sqft
    Source: RE/MAX Platinum #19070900 Report a problem
    10/2/2019Listed for sale$209,900$105/sqft
    Source: RE/MAX Platinum #19070900 Report a problem
    9/28/2019Pending sale$209,900$105/sqft
    Source: RE/MAX Platinum #19070900 Report a problem
    9/19/2019Listed for sale$209,900+19.9%$105/sqft
    Source: RE/MAX Platinum #19070900 Report a problem
    8/12/2015Sold--
    Source: Agent Provided Report a problem
    7/15/2015Pending sale$175,000$88/sqft
    Source: Keller Williams Realty West #15036216 Report a problem
    6/26/2015Listed for sale$175,000+12.9%$88/sqft
    Source: Keller Williams Realty West #15036216 Report a problem
    7/15/2013Sold--
    Source: Public Record Report a problem
    4/25/2013Price change$155,000-1.3%$78/sqft
    Source: RE/MAX STARS #13012087 Report a problem
    4/9/2013Price change$157,000-1.3%$79/sqft
    Source: RE/MAX STARS #13012087 Report a problem
    3/19/2013Price change$159,000-1.9%$80/sqft
    Source: RE/MAX STARS #13012087 Report a problem
    3/8/2013Listed for sale$162,000$81/sqft
    Source: RE/MAX STARS #13012087 Report a problem
    12/21/2001Sold--
    Source: Public Record Report a problem

    Public tax history

    YearProperty taxesTax assessment
    2025$3,348 -3.7%$49,777 -1%
    2024$3,479 $50,291
    2023$3,479 +7.5%$50,291 +15.5%
    2022$3,236 $43,527
    2021-- $43,527 +13.6%
    2020-- $38,314
    2019$2,650 $38,314 +10.1%
    2018$2,650 +0%$34,809
    2017$2,650 +10.7%$34,809 +15.7%
    2016$2,393 +1.2%$30,082
    2015$2,365 +15.5%$30,082 +9%
    2014$2,047 $27,610
    2013-- $27,610 -7%
    2012-- $29,690 -3.4%
    2011-- $30,720
    2010-- $30,720
    2009-- $30,720 -11%
    2008-- $34,520 -79.7%
    2007-- $169,760
    2006-- $169,760
    2005-- $169,760 +19.6%
    2004-- $141,960 +0.2%
    2003-- $141,660
    2002-- --
    2001-- --

    Find assessor info on the county website

    Neighborhood: 63385

    Nearby schools

    GreatSchools rating
    Schools provided by the listing agent
    • Elementary: Heritage Elem.
    • Middle: Wentzville Middle
    • High: Holt Sr. High
    • District: Wentzville R-IV

    Source: The MLS. This data may not be complete. We recommend contacting the local school district to confirm school assignments for this home.

    Get a cash offer in 3 minutes
    Find out how much your home could sell for in as little as 3 minutes with a no-obligation cash offer.
    Estimated market value
    $328,400
    Get a cash offer in 3 minutes
    Find out how much your home could sell for in as little as 3 minutes with a no-obligation cash offer.
    Estimated market value
    $328,400