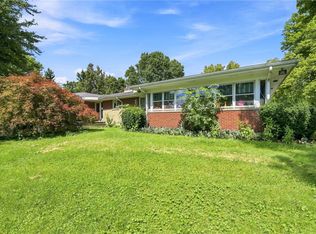
Welcome home to this beautiful, move-in-ready multi-level featuring 3 spacious bedrooms and 1.5 bathrooms! Hardwood floors run throughout the home, with brand-new luxury vinyl flooring recently installed for a fresh, updated look.
The upper level offers three generously sized bedrooms with ample closet space, along with a full bathroom featuring a convenient double-sink vanity. On the main level, you’ll find a bright and inviting living room, dining room, and kitchen. A large living room window fills the space with natural light, while the kitchen provides direct access to the covered side porch—perfect for grilling with an existing gas hookup.
The lower level features a cozy family room, half bathroom, and one-car integral garage, plus convenient access to the driveway and backyard. The basement provides plenty of additional storage, a dedicated laundry area, and a stand-up shower stall.
Major updates include a newer roof (2023), furnace (2023), and hot water tank (2026), offering added peace of mind. Outside, enjoy a beautiful backyard complete with a storage shed and electric already available in the yard—perfect for a future pool or outdoor entertaining space.
With generous living space, great storage, valuable updates, and a functional multi-level layout, this home is truly move-in ready and waiting for its next owner!
Under contract
$199,900
404 Broad St, Derry, PA 15627
3beds
--sqft
Single Family Residence
Built in 1976
0.38 Acres Lot
$197,300 Zestimate®
$--/sqft
$-- HOA
What's special
One-car integral garageGreat storageCozy family roomDedicated laundry areaBeautiful backyardGenerous living spaceFunctional multi-level layout
- 5 days
- 597
- 30
Likely to sell faster than
Zillow last checked:
Listing updated:
Listed by:
Emily Reitz 724-238-3663,
LOYALHANNA REALTY, LLC 724-238-3663
Source: WPMLS,MLS#: 1773869 Originating MLS: West Penn Multi-List
Originating MLS: West Penn Multi-ListFacts & features
Interior
Bedrooms & bathrooms
- Bedrooms: 3
- Bathrooms: 2
- Full bathrooms: 1
- 1/2 bathrooms: 1
Primary bedroom
- Level: Upper
Bedroom 2
- Level: Upper
Bedroom 3
- Level: Upper
Dining room
- Level: Main
Family room
- Level: Lower
Kitchen
- Level: Main
Laundry
- Level: Basement
Living room
- Level: Main
Heating
- Forced Air, Gas
Cooling
- Central Air
Appliances
- Included: Some Gas Appliances, Dryer, Dishwasher, Microwave, Refrigerator, Stove, Washer
Features
- Flooring: Hardwood, Tile, Vinyl
- Basement: Unfinished,Walk-Up Access
Property
Parking
- Total spaces: 1
- Parking features: Built In, Garage Door Opener
- Has attached garage: Yes
Features
- Levels: Multi/Split
- Stories: 2
- Pool features: None
Lot
- Size: 0.38 Acres
- Dimensions: 0.3802
Construction
Type & style
- Home type: SingleFamily
- Architectural style: Multi-Level
- Property subtype: Single Family Residence
Materials
- Brick
- Roof: Asphalt
Condition
- Resale
- Year built: 1976
Utilities & green energy
- Sewer: Public Sewer
- Water: Public
Community & HOA
Community
- Subdivision: Kist Plan
Location
- Region: Derry
Financial & listing details
- Tax assessed value: $16,510
- Annual tax amount: $2,506
- Date on market: 9/10/2026
Estimated market value
$197,300
$187,000 - $207,000
$1,581/mo
Price history
| Date | Event | Price |
|---|---|---|
| 9/15/2026 | Pending sale | $199,900 |
Source:  WPMLS #1773869 Report a problem WPMLS #1773869 Report a problem | ||
| 9/10/2026 | Listed for sale | $199,900 |
Source: WPMLS #1773869 Report a problem | ||
Public tax history
Tax history is unavailable.
Monthly payment
Est. payment
Payment breakdown
Explore the cost of this home by adjusting the details. Changes won't be saved.Climate risks
Neighborhood: 15627
Nearby schools
Schools provided by the listing agent
- District: Derry Area
Source: WPMLS. This data may not be complete. We recommend contacting the local school district to confirm school assignments for this home.
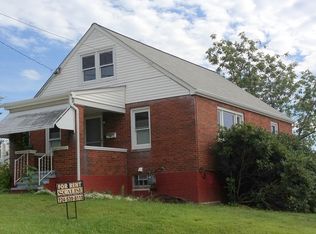
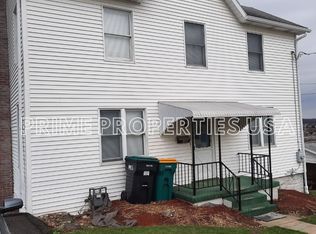
Similar homes
- $148,0002 bd1 ba-- sqft501 W 5th Ave, Derry, PA 15627For Sale
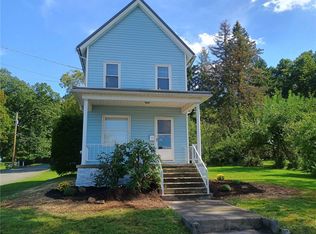 MLS ID #1770476, Molly Strickland. WPMLS
 - $200,0003 bd1 ba864 sqft40 Viewmont Dr, Latrobe, PA 15650For Sale
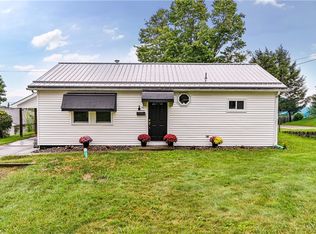 MLS ID #1772777, Vicki Pilato. WPMLS
 - $199,0003 bd2 ba-- sqft524 Brinker Ave, Latrobe, PA 15650For Sale
 MLS ID #1771317, Molly Strickland. WPMLS
 - $195,0004 bd1 ba-- sqft196 Kingston St, Latrobe, PA 15650For Sale
 MLS ID #1771582, Colleen McCann. WPMLS
