Skip main navigation
Sold for $965,000
  • $965,000

    404 Bronxville Road, Bronxville, NY 10708

    3beds
    1,457sqft
    Single Family Residence, Residential
    Built in 1925
    6,698 Square Feet Lot
    $969,200 Zestimate®
    $662/sqft
    $5,423 Estimated rent

    Home value

    $969,200

    $882,000 - $1.07M

    $5,423/mo

    Zestimate® history
    Loading
    Loading...

    Owner options

    List your home for rent

    $5,423/mo

    Rent Zestimate®

    Find your next renter with Zillow Rental Manager. Plus, with online applications, you can quickly screen prospective tenants – for free.

    Learn more

    $5,423/mo

    Rent Zestimate®

    Refinance and save

    $6,380/mo

    Est. payment

    Refinancing to a lower rate could help reduce your monthly payments and save thousands over the life of the loan.

    See today's rates

    $6,380/mo

    Est. payment

    Explore your selling options

    Work with a Zillow partner agent

    Leverage their expertise and Zillow's premium Showcase listings to get your home seen by more buyers.

    Get started

    List with your own agent

    Get your home in front of millions of buyers by listing it on Zillow.

    Learn how to do it

    Sell it yourself

    Take full control of how buyers see your home on Zillow by listing For Sale by Owner (FSBO).

    List your home

    What's special


    Finished lower levelPrivate patio and backyardBeautifully maintained expansive backyardDriveway parkingCovered front porchAttached garageExcellent curb appeal
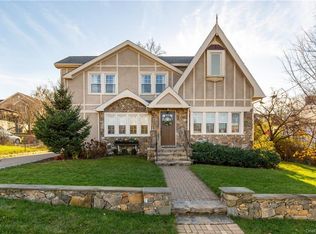
    This stunning Colonial home offers beautifully designed living space across three levels, ideally situated in one of Bronxville’s P.O. most desirable residential neighborhoods. Featuring 3 bedrooms and 1.5 bathrooms, the home also includes an attached garage and a finished lower level for added versatility. Hardwood floors run throughout, enhancing the warmth and continuity of the home’s open layout, which is designed to maximize both natural light and everyday functionality. The inviting living room is anchored by a classic fireplace, complemented by built-in shelving and original picture molding that add timeless character. A French door opens to a private patio and backyard—perfect for relaxing, gardening, or entertaining outdoors. The updated kitchen showcases granite countertops, custom cabinetry, and a stylish backsplash, seamlessly flowing into the dining and family room area. A convenient powder room on the main level adds to the home’s practicality. Upstairs, you’ll find three bright and airy bedrooms, each offering generous closet space, along with a refreshed full bathroom. The finished lower level provides an additional 406 square feet of flexible bonus space, ideal for a home office, gym, or recreation area, along with extra storage. This home boasts excellent curb appeal, complete with driveway parking, a covered front porch, and a beautifully maintained, expansive backyard. Energy-efficient features include Energy Star appliances and newly installed windows. Conveniently located near Bronxville Village and the Metro-North train, the property offers easy access to major highways, including I-87, the Bronx River Parkway, Central Park Avenue, and the Cross County Shopping Center—making commuting and daily errands effortless.

    Zillow last checked:

    Listing updated:

    Listed by:

    Thomas C. Hennessy 914-843-8535,

    Houlihan Lawrence Inc. 914-368-4500

    Bought with:

    Michael Quinn, 10401361992

    Julia B Fee Sothebys Int. Rlty

    Source: OneKey® MLS as distributed by MLS GRID,MLS#: 981335MLS Logo

    Facts & features

    Interior

    Bedrooms & bathrooms
    • Bedrooms: 3
    • Bathrooms: 2
    • Full bathrooms: 1
    • 1/2 bathrooms: 1
    Primary bedroom
    • Description: 16'4" x 10'7"
    • Level: Second
    Bedroom 2
    • Description: 13'0' x 8'1"
    • Level: Second
    Bedroom 3
    • Description: 9'8" x 10'7"
    • Level: Second
    Bathroom 1
    • Description: 6'4" x 6'4"
    • Level: Second
    Bonus room
    • Description: 9'8" x 7'1"
    • Level: Lower
    Dining room
    • Description: 12'6" x 12'3"
    • Level: First
    Kitchen
    • Description: 9'8" x 14'2"
    • Level: First
    Lavatory
    • Description: 3'11" x 3'7"
    • Level: First
    Living room
    • Description: 15'7" 18'9"
    • Level: First
    Office
    • Description: 10'1" x 10'0"
    • Level: Lower
    Heating
    • Hot Water
    Cooling
    • Wall/Window Unit(s)
    Appliances
    • Included: Dishwasher, Dryer, Gas Range, Microwave, Refrigerator, Washer, Gas Water Heater
    • Laundry: Washer/Dryer Hookup
    Features
    • Formal Dining, High Ceilings, Open Floorplan
    • Flooring: Hardwood
    • Windows: ENERGY STAR Qualified Windows
    • Basement: Finished,Full
    • Attic: Pull Stairs
    • Number of fireplaces: 1
    • Fireplace features: Masonry
    Interior area
    • Total structure area: 1,457
    • Total interior livable area: 1,457 sqft

    Property

    Parking
    • Total spaces: 3
    • Parking features: Driveway, Garage
    • Garage spaces: 1
    • Has uncovered spaces: Yes
    Features
    • Levels: Tri-Level
    • Patio & porch: Covered, Patio
    • Exterior features: Garden, Mailbox, Rain Gutters
    Lot
    • Size: 6,698 Square Feet
    • Features: Back Yard, Front Yard, Landscaped, Level
    Details
    • Parcel number: 1800005000056220000016
    • Special conditions: None

    Construction

    Type & style
    • Home type: SingleFamily
    • Architectural style: Colonial
    • Property subtype: Single Family Residence, Residential
    Materials
    • Aluminum Siding, Frame
    • Foundation: Block, Stone
    Condition
    • Actual
    • Year built: 1925

    Utilities & green energy

    • Sewer: Public Sewer
    • Water: Public
    • Utilities for property: Electricity Connected, Natural Gas Connected, Sewer Connected, Water Connected

    Community & HOA

    HOA
    • Has HOA: No
    Location
    • Region: Yonkers

    Financial & listing details

    • Price per square foot: $662/sqft
    • Tax assessed value: $11,200
    • Annual tax amount: $12,797
    • Date on market: 4/13/2026
    • Cumulative days on market: 16 days
    • Listing agreement: Exclusive Right To Sell
    • Listing terms: Contract
    • Electric utility on property: Yes

    Price history

    DateEventPrice
    7/1/2026Sold$965,000$662/sqft
    Source: OneKey® MLS as distributed by MLS GRID #981335 Report a problem
    4/29/2026Pending sale$965,000$662/sqft
    Source: OneKey® MLS as distributed by MLS GRID #981335 Report a problem
    4/13/2026Listed for sale$965,000+7.2%$662/sqft
    Source: OneKey® MLS as distributed by MLS GRID #981335 Report a problem
    9/26/2025Sold$899,999-2.7%$618/sqft
    Source: OneKey® MLS as distributed by MLS GRID #889928 Report a problem
    8/8/2025Pending sale$925,000$635/sqft
    Source: OneKey® MLS as distributed by MLS GRID #889928 Report a problem
    7/16/2025Price change$925,000-7.4%$635/sqft
    Source: OneKey® MLS as distributed by MLS GRID #889928 Report a problem
    6/30/2025Price change$999,000-9.2%$686/sqft
    Source: OneKey® MLS as distributed by MLS GRID #877842 Report a problem
    6/18/2025Listed for sale$1,100,000+179.9%$755/sqft
    Source: OneKey® MLS as distributed by MLS GRID #877842 Report a problem
    2/15/2013Sold$393,000$270/sqft
    Source: OneKey® MLS as distributed by MLS GRID #H3233077 Report a problem

    Public tax history

    YearProperty taxesTax assessment
    2025-- $11,200
    2024-- $11,200
    2023-- $11,200
    2022-- $11,200
    2021-- $11,200
    2020-- $11,200
    2019-- $11,200
    2018-- $11,200
    2017-- $11,200
    2016-- $11,200
    2015-- $11,200
    2014-- $11,200
    2006-- $11,200
    2005-- $11,200
    2004-- $11,200
    2003-- $11,200
    2002-- $11,200
    2001-- $11,200
    2000-- $11,200
    1999-- $11,200
    Find assessor info on the county website

    Neighborhood: Cedar Knolls

    Nearby schools

    GreatSchools rating
    Schools provided by the listing agent
    • Elementary: Yonkers (School Choice)
    • Middle: Yonkers (School Choice)
    • High: Yonkers (School Choice)

    Source: OneKey® MLS as distributed by MLS GRID. This data may not be complete. We recommend contacting the local school district to confirm school assignments for this home.

    Get a cash offer in 3 minutes
    Find out how much your home could sell for in as little as 3 minutes with a no-obligation cash offer.
    Estimated market value
    $969,200
    Get a cash offer in 3 minutes
    Find out how much your home could sell for in as little as 3 minutes with a no-obligation cash offer.
    Estimated market value
    $969,200