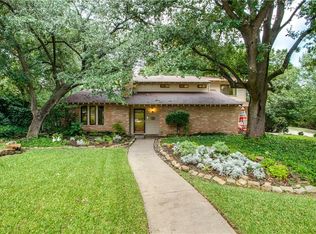
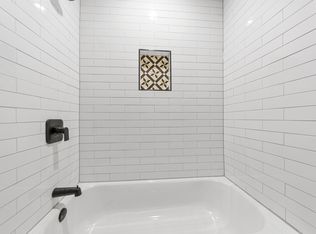
BACK ON THE MARKET! See private remarks. THIS is an INCREDIBLE PRICE for this property! HUGE LOT and tucked away on a quiet cul-de-sac, this stunning Canyon Creek home has a mid-century flair with clean lines, functional design, and a mix of natural and modern materials. The oversized pie-shaped creek lot with plenty of space for entertaining family and friends makes this home even more appealing! Step inside and you’re welcomed by a bright, open floor plan with wood floors flowing throughout the main areas — stylish, versatile and adding warmth. Relax in the family room where the vaulted ceiling, skylight, wood beam, and cast stone surround fireplace set the tone. The bar, complete with a wine fridge, is conveniently located. The second living space is perfect for a nightcap, game night, or playroom-use your imagination. Natural light fills the entire space, making it warm and inviting from every angle. Generous windows, including eye-catching geometric transoms that enhance the home’s architectural style and character. You’ll love the kitchen — sleek granite counters, classic white tile backsplash, breakfast bar, stainless steel appliances, including double ovens and a microwave. A bright eat-in area with a bay window, plus a conveniently located powder room for guests. Private hallway leading to the bedrooms, offering separation from the main living areas. IMAGINE- the perfect backyard retreat: a sparkling pool, dual decks for seamless indoor-outdoor living, and a spacious, lower-level yard at creek level, ideal for gatherings around a bonfire. The potential for a customized outdoor haven is truly limitless! NOTE: RISD is now allowing Open Enrollment each year for non-district residents. See the RISD website for more details.
Sold
Price Unknown
404 Brook Glen Pl, Richardson, TX 75080
4beds
2,272sqft
Single Family Residence
Built in 1971
0.37 Acres Lot
$603,700 Zestimate®
$--/sqft
$2,872 Estimated rent
Home value
$603,700
$574,000 - $640,000
$2,872/mo
Zestimate® history
Owner options
List your home for rent
$2,872/mo
Rent Zestimate®
Find your next renter with Zillow Rental Manager. Plus, with online applications, you can quickly screen prospective tenants – for free.
$2,872/mo
Rent Zestimate®
Refinance and save
$35/mo
Est. payment
Refinancing to a lower rate could help reduce your monthly payments and save thousands over the life of the loan.
$35/mo
Est. payment
Explore your selling options
Work with a Zillow partner agent
Leverage their expertise and Zillow's premium Showcase listings to get your home seen by more buyers.
Get startedList with your own agent
Get your home in front of millions of buyers by listing it on Zillow.
Learn how to do itSell it yourself
Take full control of how buyers see your home on Zillow by listing For Sale by Owner (FSBO).
List your homeWhat's special
Sparkling poolCast stone surround fireplaceBright open floor planWood floorsStainless steel appliancesDual decksSleek granite counters
Zillow last checked:
Listing updated:
Listed by:
Angela Green 0457136 214-893-4171,
Keller Williams Central 469-467-7755,
Jay Snyder 0756941 214-402-2763,
Keller Williams Central
Bought with:
Keegan Mueller
INC Realty, LLC
Source: NTREIS,MLS#: 21088459
Facts & features
Interior
Bedrooms & bathrooms
- Bedrooms: 4
- Bathrooms: 3
- Full bathrooms: 2
- 1/2 bathrooms: 1
Primary bedroom
- Features: Ceiling Fan(s), Dual Sinks, En Suite Bathroom, Fireplace, Separate Shower, Walk-In Closet(s)
- Level: First
- Dimensions: 18 x 13
Bedroom
- Level: First
- Dimensions: 12 x 11
Bedroom
- Level: First
- Dimensions: 12 x 11
Bedroom
- Level: First
- Dimensions: 12 x 10
Primary bathroom
- Features: Built-in Features, Dual Sinks, En Suite Bathroom, Granite Counters, Jetted Tub, Separate Shower
- Level: First
- Dimensions: 11 x 9
Breakfast room nook
- Level: First
- Dimensions: 11 x 12
Dining room
- Features: Ceiling Fan(s)
- Level: First
- Dimensions: 15 x 15
Family room
- Features: Ceiling Fan(s), Fireplace
- Level: First
- Dimensions: 20 x 15
Other
- Features: Built-in Features
- Level: First
- Dimensions: 11 x 5
Half bath
- Level: First
- Dimensions: 6 x 4
Kitchen
- Features: Breakfast Bar, Built-in Features, Eat-in Kitchen, Granite Counters
- Level: First
- Dimensions: 13 x 10
Living room
- Features: Ceiling Fan(s)
- Level: First
- Dimensions: 13 x 12
Utility room
- Features: Built-in Features, Utility Room
- Level: First
- Dimensions: 9 x 6
Heating
- Central, Fireplace(s), Natural Gas
Cooling
- Central Air, Ceiling Fan(s), Electric
Appliances
- Included: Double Oven, Dishwasher, Electric Cooktop, Disposal, Microwave
- Laundry: Washer Hookup, Dryer Hookup, ElectricDryer Hookup, Laundry in Utility Room
Features
- Wet Bar, Built-in Features, Decorative/Designer Lighting Fixtures, Eat-in Kitchen, Granite Counters, High Speed Internet, Open Floorplan, Cable TV, Vaulted Ceiling(s), Walk-In Closet(s), Wired for Sound
- Flooring: Carpet, Tile, Wood
- Windows: Skylight(s), Window Coverings
- Has basement: No
- Number of fireplaces: 2
- Fireplace features: Bedroom, Family Room
Interior area
- Total interior livable area: 2,272 sqft
Property
Parking
- Total spaces: 2
- Parking features: Additional Parking, Direct Access, Door-Single, Driveway, Garage, Garage Door Opener, On Site, Off Street, Garage Faces Side
- Attached garage spaces: 2
- Has uncovered spaces: Yes
Features
- Levels: One
- Stories: 1
- Patio & porch: Deck, Balcony
- Exterior features: Balcony, Private Yard, Rain Gutters
- Pool features: Fenced, Gunite, In Ground, Pool
- Fencing: Back Yard,Chain Link,Wood,Wrought Iron
- On waterfront: Yes
- Waterfront features: Creek
Lot
- Size: 0.37 Acres
- Dimensions: 53 x 162 x 65 x 123 x 98 x 123
- Features: Back Yard, Cul-De-Sac, Interior Lot, Irregular Lot, Lawn, Landscaped, Many Trees, Sprinkler System
- Residential vegetation: Grassed, Partially Wooded, Brush
Details
- Parcel number: R011309300301
Construction
Type & style
- Home type: SingleFamily
- Architectural style: Contemporary/Modern,Traditional,Detached
- Property subtype: Single Family Residence
- Attached to another structure: Yes
Materials
- Brick
- Foundation: Slab
- Roof: Composition,Shingle
Condition
- Year built: 1971
Utilities & green energy
- Sewer: Public Sewer
- Water: Public
- Utilities for property: Natural Gas Available, Sewer Available, Separate Meters, Water Available, Cable Available
Community & HOA
Community
- Features: Park, Restaurant, Trails/Paths, Curbs
- Security: Security System
- Subdivision: Canyon Creek Country Club 14
HOA
- Has HOA: Yes
- HOA fee: $35 annually
- HOA name: Canyon Creek HOA
- HOA phone: 121-2121
Location
- Region: Richardson
Financial & listing details
- Tax assessed value: $660,796
- Annual tax amount: $11,707
- Date on market: 10/22/2025
- Cumulative days on market: 111 days
- Listing terms: Cash,Conventional
- Exclusions: Refrigerator in kitchen & garage, washer-dryer, Mirror in Powder Bath, Mounted TV's, outdoor planters, and trampoline
Price history
| Date | Event | Price |
|---|---|---|
| 3/4/2026 | Sold | -- |
Source: NTREIS #21088459 Report a problem | ||
| 2/24/2026 | Pending sale | $599,900$264/sqft |
Source: NTREIS #21088459 Report a problem | ||
| 2/9/2026 | Contingent | $599,900$264/sqft |
Source: NTREIS #21088459 Report a problem | ||
| 2/5/2026 | Listed for sale | $599,900$264/sqft |
Source: NTREIS #21088459 Report a problem | ||
| 1/26/2026 | Contingent | $599,900$264/sqft |
Source: NTREIS #21088459 Report a problem | ||
| 1/14/2026 | Listed for sale | $599,900-4%$264/sqft |
Source: NTREIS #21088459 Report a problem | ||
| 1/8/2026 | Contingent | $625,000$275/sqft |
Source: NTREIS #21088459 Report a problem | ||
| 12/20/2025 | Price change | $625,000-3.8%$275/sqft |
Source: NTREIS #21088459 Report a problem | ||
| 10/31/2025 | Price change | $649,900-3.7%$286/sqft |
Source: NTREIS #21088459 Report a problem | ||
| 10/22/2025 | Listed for sale | $675,000+58.8%$297/sqft |
Source: NTREIS #21088459 Report a problem | ||
| 5/18/2016 | Sold | -- |
Source: Agent Provided Report a problem | ||
| 4/7/2016 | Pending sale | $425,000$187/sqft |
Source: Ebby Halliday Realtors #13339173 Report a problem | ||
| 3/29/2016 | Listed for sale | $425,000$187/sqft |
Source: Ebby Halliday Realtors #13339173 Report a problem | ||
| 3/22/2016 | Pending sale | $425,000$187/sqft |
Source: Ebby Halliday Realtors #13339173 Report a problem | ||
| 3/17/2016 | Listed for sale | $425,000+37.1%$187/sqft |
Source: Ebby Halliday Realtors #13339173 Report a problem | ||
| 7/22/2012 | Listing removed | $309,900$136/sqft |
Source: RE/MAX Town & Country #11787720 Report a problem | ||
| 6/14/2012 | Price change | $309,900-3%$136/sqft |
Source: RE/MAX Town & Country #11787720 Report a problem | ||
| 5/22/2012 | Price change | $319,500-3.2%$141/sqft |
Source: RE/MAX Town & Country #11749819 Report a problem | ||
| 3/13/2012 | Price change | $329,900-2.9%$145/sqft |
Source: RE/MAX Town & Country #11715368 Report a problem | ||
| 2/3/2012 | Listed for sale | $339,900+94.2%$150/sqft |
Source: RE/MAX Town & Country #11715368 Report a problem | ||
| 8/2/2011 | Listing removed | $174,994$77/sqft |
Source: RE/MAX Four Corners #11547410 Report a problem | ||
| 7/22/2011 | Price change | $174,9940%$77/sqft |
Source: RE/MAX Four Corners #11547410 Report a problem | ||
| 7/12/2011 | Price change | $174,9950%$77/sqft |
Source: RE/MAX Four Corners #11547410 Report a problem | ||
| 7/1/2011 | Price change | $174,9960%$77/sqft |
Source: RE/MAX Four Corners #11547410 Report a problem | ||
| 6/23/2011 | Price change | $174,9970%$77/sqft |
Source: RE/MAX Four Corners #11547410 Report a problem | ||
| 6/10/2011 | Listed for sale | $174,998$77/sqft |
Source: RE/MAX Four Corners #11547410 Report a problem | ||
Public tax history
| Year | Property taxes | Tax assessment |
|---|---|---|
| 2025 | $11,976 +2.3% | $660,796 +2.5% |
| 2024 | $11,707 +0.5% | $644,920 +3.5% |
| 2023 | $11,653 +2.2% | $623,377 +22.3% |
| 2022 | $11,404 +17% | $509,590 +10% |
| 2021 | $9,750 +1.8% | $463,264 +2.5% |
| 2020 | $9,582 +4.5% | $452,007 +5% |
| 2019 | $9,171 -8.5% | $430,289 -0.1% |
| 2018 | $10,022 +22.9% | $430,816 +0.9% |
| 2017 | $8,154 | $426,984 +17.5% |
| 2016 | $8,154 +4.2% | $363,305 +5% |
| 2015 | $7,828 | $346,092 +2.7% |
| 2014 | $7,828 | $336,831 +9.5% |
| 2013 | -- | $307,630 +24.8% |
| 2012 | -- | $246,561 +24.1% |
| 2011 | -- | $198,654 -1.2% |
| 2010 | -- | $201,060 -2.8% |
| 2009 | -- | $206,952 +1.8% |
| 2008 | -- | $203,244 -2.4% |
| 2007 | -- | $208,333 +0.9% |
| 2006 | -- | $206,576 -3.3% |
| 2005 | -- | $213,633 +4.5% |
| 2004 | -- | $204,349 +10.4% |
| 2003 | -- | $185,118 +4.7% |
| 2002 | -- | $176,744 +8.5% |
| 2001 | -- | $162,825 +1.4% |
| 2000 | -- | $160,546 |
Find assessor info on the county website
Neighborhood: Canyon Creek
Nearby homes
- $599,000-- bd2 ba1.9k sqft406 Brook Glen Pl, Richardson, TX 75080Off Market
- $1,006,8005 bd4 ba3.5k sqft400 Brook Glen Dr, Richardson, TX 75080Off Market
- $687,0004 bd3 ba2.3k sqft402 Brook Glen Pl, Richardson, TX 75080Off Market
- $770,7004 bd3 ba2.5k sqft401 Valley Cove Dr, Richardson, TX 75080Off Market
- $775,9004 bd3 ba3.1k sqft408 Brook Glen Pl, Richardson, TX 75080Off Market
- $562,6004 bd2 ba1.9k sqft403 Valley Cove Dr, Richardson, TX 75080Off Market
- $678,0005 bd3 ba2.6k sqft410 Brook Glen Pl, Richardson, TX 75080Off Market
- $852,9005 bd4 ba2.8k sqft412 Brook Glen Dr, Richardson, TX 75080Off Market
Nearby schools
GreatSchools rating
- 7/10Aldridge Elementary SchoolGrades: K-5Distance: 0.5 mi
- 7/10Wilson Middle SchoolGrades: 6-8Distance: 1.6 mi
- 7/10Vines High SchoolGrades: 9-10Distance: 2.2 mi
Schools provided by the listing agent
- Elementary: Aldridge
- Middle: Wilson
- High: Vines
- District: Plano ISD
Source: NTREIS. This data may not be complete. We recommend contacting the local school district to confirm school assignments for this home.
Get a cash offer in 3 minutes
Find out how much your home could sell for in as little as 3 minutes with a no-obligation cash offer.
Estimated market value
$603,700
Get a cash offer in 3 minutes
Find out how much your home could sell for in as little as 3 minutes with a no-obligation cash offer.
Estimated market value
$603,700
- Texas
- Collin County
- Richardson
- 75080
- Canyon Creek
- 404 Brook Glen Pl
Nearby cities
Nearby neighborhoods
Nearby zip codes
Other Richardson Topics
