Unique opportunity for move in ready home in highly desired Norbourne Estates! This home was recently completely remodeled with stunning new kitchen featuring white shaker cabinets with slow close slides and hinges, F Grade exotic Granite countertops, custom tile work high end appliances. Dark hardwood flooring throughout the entire home which is a modern two story featuring a flowing floor plan and outstanding first floor master suite with loads of windowed seclusion. Master bathroom features stand alone tub, tile shower, California Closets cabinetry and private 1st floor laundry area. Upstairs offers loads of space for your growing family with three bedrooms and a full bathroom; Basement provides additional entertaining space, currently used as a workout room.
Sold for $647,500
Zillow last checked:
Listing updated:
Bought with:
Kyle Elmore, 262211
White Picket Real Estate
Source: Metro Search Inc. LLC DBA Apex MLS,MLS#: 1651040
Price history
| Date | Event | Price |
|---|---|---|
| 2/9/2024 | Sold | $647,500-0.4%$216/sqft |
Source:  Metro Search Inc. LLC DBA Apex MLS #1651040 Report a problem Metro Search Inc. LLC DBA Apex MLS #1651040 Report a problem | ||
| 1/14/2024 | Pending sale | $650,000$217/sqft |
Source: Metro Search Inc. LLC DBA Apex MLS #1651040 Report a problem | ||
| 12/31/2023 | Contingent | $650,000$217/sqft |
Source: Metro Search Inc. LLC DBA Apex MLS #1651040 Report a problem | ||
| 12/8/2023 | Listed for sale | $650,000+35.4%$217/sqft |
Source: Metro Search Inc. LLC DBA Apex MLS #1651040 Report a problem | ||
| 1/4/2019 | Sold | $480,000-1.8%$160/sqft |
Source: Metro Search Inc. LLC DBA Apex MLS #1519938 Report a problem | ||
| 11/26/2018 | Listed for sale | $489,000+12.4%$163/sqft |
Source: Parkside Realty #1519938 Report a problem | ||
| 8/26/2016 | Sold | $435,000-1.1%$145/sqft |
Source: Public Record Report a problem | ||
| 8/17/2016 | Pending sale | $439,900$147/sqft |
Source: Parkside Realty #1455746 Report a problem | ||
| 8/17/2016 | Listed for sale | $439,900+61.7%$147/sqft |
Source: Parkside Realty #1455746 Report a problem | ||
| 4/20/2016 | Sold | $272,000-9.3%$91/sqft |
Source: Public Record Report a problem | ||
| 4/1/2016 | Pending sale | $300,000$100/sqft |
Source: RE/MAX Properties East #1443448 Report a problem | ||
| 3/31/2016 | Price change | $300,000-6.3%$100/sqft |
Source: RE/MAX Properties East #1443448 Report a problem | ||
| 3/8/2016 | Price change | $320,000-1.5%$107/sqft |
Source: RE/MAX Properties East #1439532 Report a problem | ||
| 11/17/2015 | Price change | $324,999-1.5%$108/sqft |
Source: RE/MAX Properties East #1425861 Report a problem | ||
| 10/16/2015 | Price change | $330,000-5.7%$110/sqft |
Source: RE/MAX Properties East #1425861 Report a problem | ||
| 9/18/2015 | Price change | $350,000-2.8%$117/sqft |
Source: RE/MAX Properties East #1425861 Report a problem | ||
| 7/16/2015 | Price change | $360,000-2.7%$120/sqft |
Source: RE/MAX Properties East #1425861 Report a problem | ||
| 7/1/2015 | Price change | $370,000-3.9%$123/sqft |
Source: RE/MAX Properties East #1419319 Report a problem | ||
| 6/11/2015 | Price change | $385,000-3.8%$128/sqft |
Source: RE/MAX Properties East #1419319 Report a problem | ||
| 5/21/2015 | Listed for sale | $400,000$133/sqft |
Source: RE/MAX Properties East #1419319 Report a problem | ||
Nearby homes
- $362,7002 bd2 ba1.7k sqft406 Browns Ln, Norbourne Estates, KY 40207Off Market
- $468,0002 bd2 ba2.1k sqft402 Browns Ln, Norbourne Estates, KY 40207Off Market
- $435,9004 bd2 ba2.4k sqft408 Browns Ln, Norbourne Estates, KY 40207Off Market
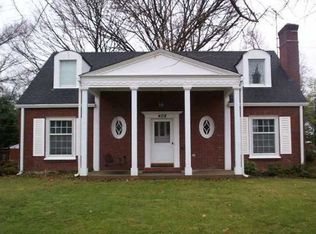
- $465,1004 bd2 ba2.4k sqft400 Browns Ln, Norbourne Estates, KY 40207Off Market
Sell for more on Zillow
Get a Zillow Showcase℠ listing at no additional cost and you could sell for .
$700,700
2% more
+$14,014
With Zillow Showcase(estimated)
$714,714
