If you love the idea of 'NEW', you're in for a treat! Situated on Bruell Street in the Woodworth subdivision is an absolutely picture perfect 4-bedroom home with a completely new exterior! New roof, siding, window cladding, gutters, downspouts, exterior lights and exterior deck flooring. The driveway was also widened to accommodate additional parking. More NEW and UPDATED features continue indoors. Hardwood flooring spans the entryway, family room and kitchen, while newer carpet covers the rest of the main level. The current homeowners renovated nearly every inch of the home, including adding stainless appliances ('15), lights and ceiling fans ('17), and bathroom counters and flooring ('19). There are four sizeable bedrooms, all with walk-in closets on the second level. The master has its own ensuite. The basement has been finished (carpet '22) and is currently set up to lounge and watch a movie on one half and work out on the other half. The unfinished area is equipped with a workshop. The outdoor space is what the current owners can't say enough about. The screened in porch is magical, overlooking the backyard and a perfect for spot for your morning coffee or an evening dinner with friends. Let your worries slip away because your mechanicals are also pretty new. HVAC ('21), sump pumps ('21), radon mitigation system ('21), water heater ('18) and water softener ('18). The good life is waiting for you on Bruell Street. Don't let this dream pass you by!
Closed
$435,000
404 Bruell St, Yorkville, IL 60560
4beds
2,350sqft
Single Family Residence
Built in 1991
0.28 Acres Lot
$458,200 Zestimate®
$185/sqft
$2,872 Estimated rent
Home value
$458,200
$435,000 - $481,000
$2,872/mo
Zestimate® history
Owner options
List your home for rent
$2,872/mo
Rent Zestimate®
Find your next renter with Zillow Rental Manager. Plus, with online applications, you can quickly screen prospective tenants – for free.
$2,872/mo
Rent Zestimate®
Refinance and save
$3,207/mo
Est. payment
Refinancing to a lower rate could help reduce your monthly payments and save thousands over the life of the loan.
$3,207/mo
Est. payment
Explore your selling options
Work with a Zillow partner agent
Leverage their expertise and Zillow's premium Showcase listings to get your home seen by more buyers.
Get startedList with your own agent
Get your home in front of millions of buyers by listing it on Zillow.
Learn how to do itSell it yourself
Take full control of how buyers see your home on Zillow by listing For Sale by Owner (FSBO).
List your homeWhat's special
Zillow last checked:
Listing updated:
Listed by:
Julianne Croegaert, ABR,RENE,SFR,SRES 630-849-8052,
@properties Christie's International Real Estate
Bought with:
Peter Rufo
Coldwell Banker Real Estate Gr
Source: MRED as distributed by MLS GRID,MLS#: 12119626
Facts & features
Interior
Bedrooms & bathrooms
- Bedrooms: 4
- Bathrooms: 3
- Full bathrooms: 2
- 1/2 bathrooms: 1
Rooms
- Room types: Recreation Room, Eating Area
Primary bedroom
- Features: Flooring (Carpet), Window Treatments (Blinds, Window Treatments), Bathroom (Full)
- Level: Second
- Area: 240 Square Feet
- Dimensions: 16X15
Bedroom 2
- Features: Flooring (Carpet), Window Treatments (Blinds, Window Treatments)
- Level: Second
- Area: 208 Square Feet
- Dimensions: 16X13
Bedroom 3
- Features: Flooring (Carpet), Window Treatments (Blinds, Window Treatments)
- Level: Second
- Area: 182 Square Feet
- Dimensions: 14X13
Bedroom 4
- Features: Flooring (Carpet), Window Treatments (Blinds, Window Treatments)
- Level: Second
- Area: 154 Square Feet
- Dimensions: 14X11
Dining room
- Features: Flooring (Carpet), Window Treatments (Blinds)
- Level: Main
- Area: 132 Square Feet
- Dimensions: 12X11
Eating area
- Features: Flooring (Hardwood)
- Level: Main
- Area: 144 Square Feet
- Dimensions: 16X9
Family room
- Features: Flooring (Hardwood), Window Treatments (Blinds)
- Level: Main
- Area: 252 Square Feet
- Dimensions: 18X14
Kitchen
- Features: Kitchen (Eating Area-Breakfast Bar, Eating Area-Table Space), Flooring (Hardwood)
- Level: Main
- Area: 132 Square Feet
- Dimensions: 12X11
Laundry
- Features: Flooring (Ceramic Tile)
- Level: Main
- Area: 54 Square Feet
- Dimensions: 9X6
Living room
- Features: Flooring (Carpet), Window Treatments (Blinds)
- Level: Main
- Area: 210 Square Feet
- Dimensions: 15X14
Recreation room
- Features: Flooring (Carpet)
- Level: Basement
- Area: 378 Square Feet
- Dimensions: 27X14
Heating
- Natural Gas, Forced Air
Cooling
- Central Air
Appliances
- Included: Range, Microwave, Refrigerator, Washer, Dryer, Stainless Steel Appliance(s)
- Laundry: Main Level
Features
- Flooring: Hardwood
- Windows: Screens
- Basement: Partially Finished,Full
- Attic: Unfinished
- Number of fireplaces: 1
- Fireplace features: Wood Burning Stove, Family Room
Interior area
- Total structure area: 3,254
- Total interior livable area: 2,350 sqft
- Finished area below ground: 404
Property
Parking
- Total spaces: 2
- Parking features: Asphalt, Garage Door Opener, On Site, Garage Owned, Attached, Garage
- Attached garage spaces: 2
- Has uncovered spaces: Yes
Accessibility
- Accessibility features: No Disability Access
Features
- Stories: 2
- Patio & porch: Deck, Porch, Screened
Lot
- Size: 0.28 Acres
- Dimensions: 90X133X93X135
Details
- Parcel number: 0233205004
- Special conditions: Home Warranty,Corporate Relo
- Other equipment: Ceiling Fan(s), Sump Pump
Construction
Type & style
- Home type: SingleFamily
- Architectural style: Traditional
- Property subtype: Single Family Residence
Materials
- Vinyl Siding, Brick
- Foundation: Concrete Perimeter
- Roof: Asphalt
Condition
- New construction: No
- Year built: 1991
- Major remodel year: 2021
Details
- Warranty included: Yes
Utilities & green energy
- Sewer: Public Sewer
- Water: Public
Community & HOA
Community
- Features: Curbs, Sidewalks, Street Lights, Street Paved
- Security: Carbon Monoxide Detector(s)
- Subdivision: Woodworth
HOA
- Services included: None
Location
- Region: Yorkville
Financial & listing details
- Price per square foot: $185/sqft
- Tax assessed value: $362,262
- Annual tax amount: $9,087
- Date on market: 7/25/2024
- Listing terms: Conventional
- Ownership: Fee Simple
Price history
| Date | Event | Price |
|---|---|---|
| 9/27/2024 | Sold | $435,000+3.6%$185/sqft |
Source:  MRED as distributed by MLS GRID #12119626 Report a problem MRED as distributed by MLS GRID #12119626 Report a problem | ||
| 8/1/2024 | Contingent | $420,000$179/sqft |
Source: MRED as distributed by MLS GRID #12119626 Report a problem | ||
| 7/25/2024 | Listed for sale | $420,000+78.7%$179/sqft |
Source: MRED as distributed by MLS GRID #12119626 Report a problem | ||
| 9/29/2015 | Sold | $235,000-2%$100/sqft |
Source: MRED as distributed by MLS GRID #08967571 Report a problem | ||
| 8/26/2015 | Pending sale | $239,900$102/sqft |
Source: Realty Executives Broker of Record #08967571 Report a problem | ||
| 8/7/2015 | Price change | $239,900-2%$102/sqft |
Source: Realty Executives Broker of Record #08967571 Report a problem | ||
| 6/29/2015 | Listed for sale | $244,900$104/sqft |
Source: Realty Executives Success #08967571 Report a problem | ||
Public tax history
| Year | Property taxes | Tax assessment |
|---|---|---|
| 2024 | $9,320 +2.6% | $120,754 +11.8% |
| 2023 | $9,087 +4% | $108,038 +10.1% |
| 2022 | $8,737 +3.1% | $98,083 +5.3% |
| 2021 | $8,471 +0.5% | $93,172 +1.8% |
| 2020 | $8,427 +3.7% | $91,567 +3% |
| 2019 | $8,128 | $88,900 +6.2% |
| 2018 | $8,128 +3.6% | $83,742 +6% |
| 2017 | $7,844 +3.2% | $78,983 +6.4% |
| 2016 | $7,598 -3.4% | $74,240 +1.4% |
| 2015 | $7,861 | $73,204 +3.4% |
| 2014 | $7,861 | $70,820 |
| 2013 | -- | $70,820 +2.5% |
| 2012 | -- | $69,113 -11.4% |
| 2011 | -- | $77,984 -6.3% |
| 2010 | -- | $83,205 -10% |
| 2009 | -- | $92,450 +3% |
| 2008 | -- | $89,754 |
| 2007 | -- | $89,754 |
| 2006 | $6,318 | $89,754 +21% |
| 2005 | -- | $74,190 |
| 2004 | $5,123 +2.9% | $74,190 -1.8% |
| 2003 | $4,977 | $75,588 +12% |
| 2002 | $4,977 -2.6% | $67,489 +3% |
| 2001 | $5,109 +2.7% | $65,523 |
| 2000 | $4,973 | $65,523 |
Find assessor info on the county website
Neighborhood: 60560
Nearby homes
- $397,9002 bd2 ba1.6k sqft402 Bruell St, Yorkville, IL 60560Off Market
- $375,5004 bd2 ba1.9k sqft406 Bruell St, Yorkville, IL 60560Off Market
- $454,0004 bd3 ba2.4k sqft405 Oakwood St, Yorkville, IL 60560Sold

- $483,5004 bd4 ba2.8k sqft401 Oakwood St, Yorkville, IL 60560Off Market
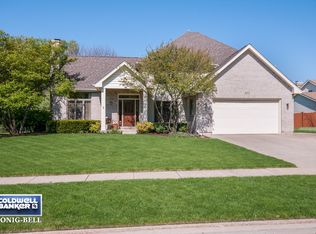
- $360,2003 bd2 ba1.6k sqft408 Bruell St, Yorkville, IL 60560Off Market
- $398,0003 bd2 ba1.6k sqft304 Bruell St, Yorkville, IL 60560Off Market
- $389,9004 bd3 ba1.4k sqft403 Bruell St, Yorkville, IL 60560Off Market
- $400,1003 bd2 ba1.8k sqft303 Oakwood St, Yorkville, IL 60560Off Market
Nearby schools
GreatSchools rating
- 7/10Grande Reserve Elementary SchoolGrades: K-6Distance: 3.4 mi
- 5/10Yorkville Middle SchoolGrades: 7-8Distance: 2.1 mi
- 7/10Yorkville High SchoolGrades: 9-12Distance: 1.1 mi
Schools provided by the listing agent
- Elementary: Grande Reserve Elementary School
- Middle: Yorkville Middle School
- High: Yorkville High School
- District: 115
Source: MRED as distributed by MLS GRID. This data may not be complete. We recommend contacting the local school district to confirm school assignments for this home.
Get a cash offer in 3 minutes
Find out how much your home could sell for in as little as 3 minutes with a no-obligation cash offer.
Estimated market value
$458,200
Get a cash offer in 3 minutes
Find out how much your home could sell for in as little as 3 minutes with a no-obligation cash offer.
Estimated market value
$458,200
- Illinois
- Kendall County
- Yorkville
- 60560
- 404 Bruell St
Nearby cities
Nearby zip codes
Other Yorkville Topics
